
Free written scope consultation - allowances, timeline, and change-order rules on paper before a single trade is scheduled
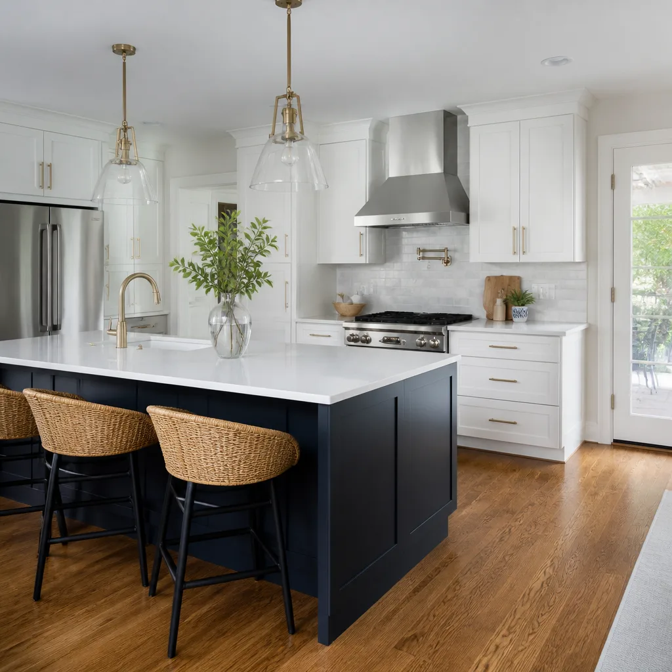
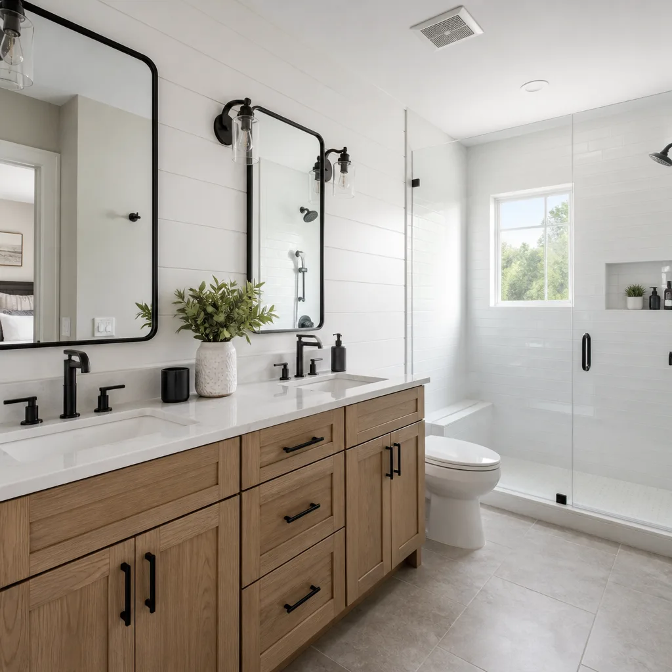
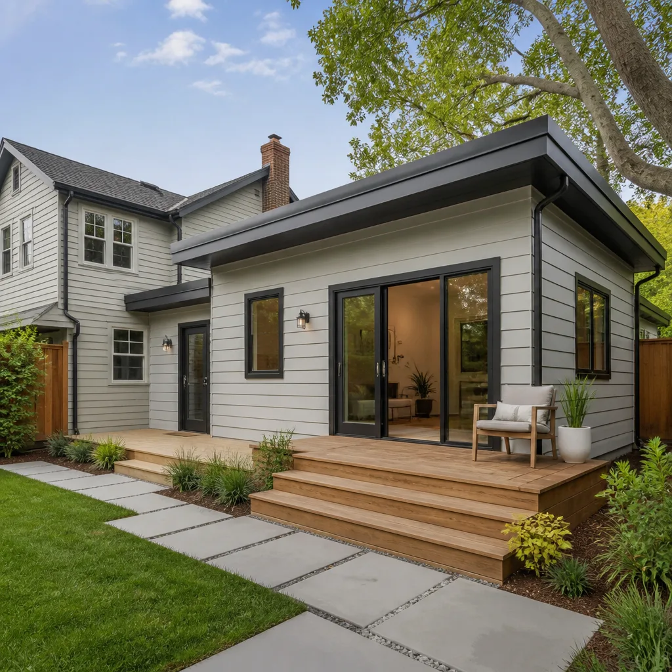
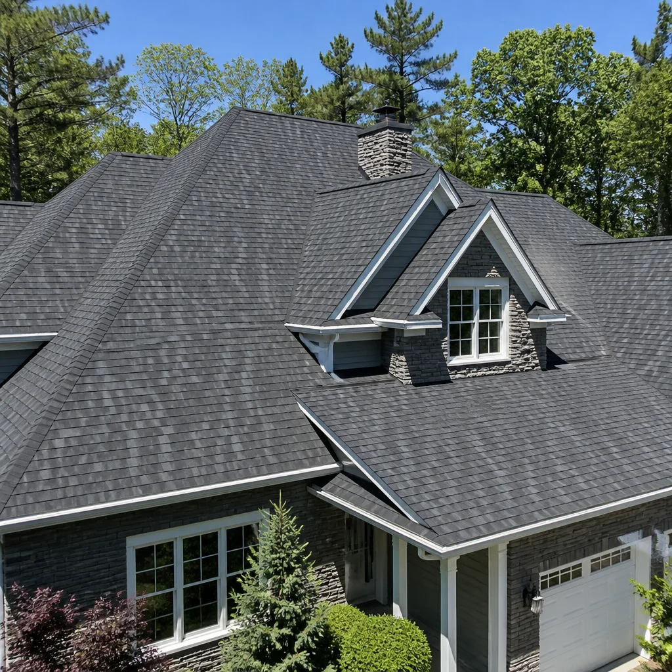
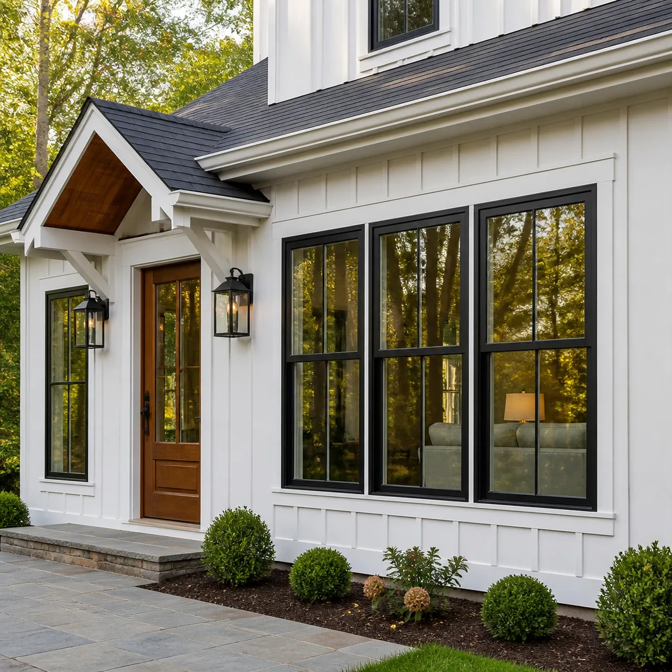
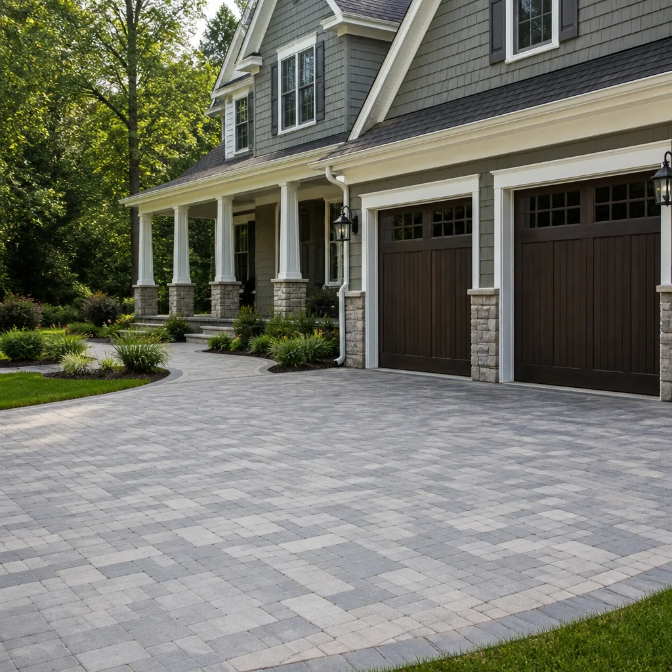
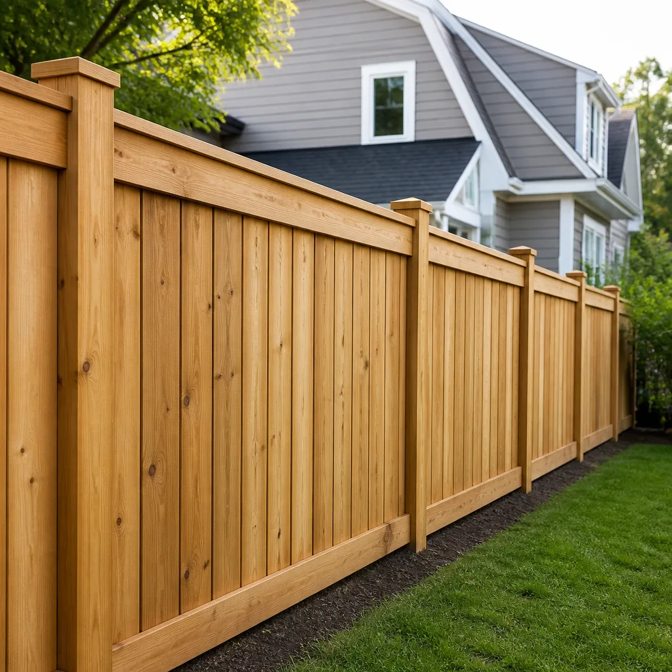
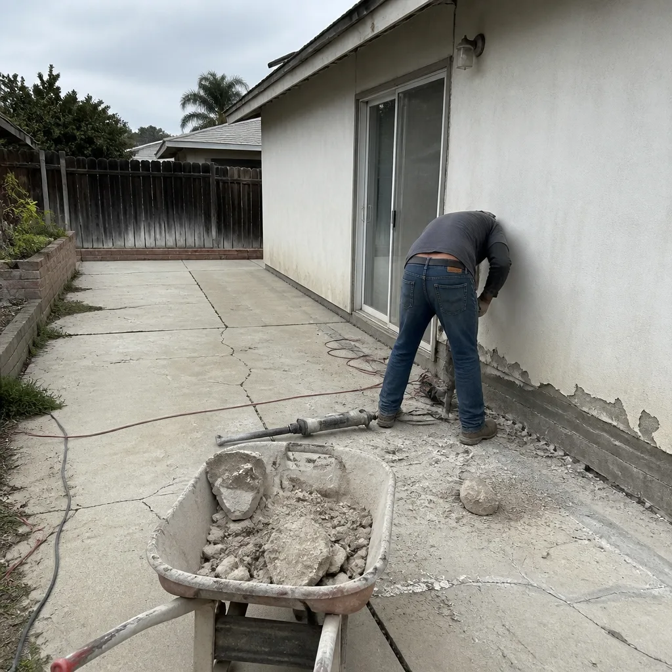 Before
 After
After Before
 After
After Before
 After
AfterKitchen Design & Layout in Rancho Cucamonga, CA
Kitchen design and layout is the planning phase that determines where every cabinet, appliance, countertop, and fixture will sit before a single wall opens or a single dollar of material gets ordered. Done well, it prevents the expensive mid-project surprises that turn a $40,000 remodel into a $52,000 one. At Rowan Construction Group in Rancho Cucamonga, our Kitchen Remodeling services begin with a written scope and a flat price for every kitchen design engagement - under Clause 1 of The Haven Standard, no work starts before that number is in your hands.
If you’re early in your planning and want to understand the full project picture, our Kitchen Remodeling in Rancho Cucamonga page covers the complete scope from demo through final inspection. This page focuses specifically on the design and layout work that happens first - because getting that part right is what keeps the rest of the project on budget and on schedule.
Call us at (909) 373-9612 to set up a free design consultation. A live person picks up 24/7.
When You Need Kitchen Design & Layout
Not every kitchen problem is a materials problem. Sometimes the layout itself is the problem - and no amount of new cabinet fronts or Quartz & Granite Countertops will fix a kitchen that’s fought you since the day you moved in. Here’s when design and layout work is the right first step:
- The triangle is broken. The “work triangle” - the path between your refrigerator, sink, and range - is a real functional concept, not just design-school theory. In a lot of older Rancho Cucamonga homes built in the 1980s and 1990s, that triangle is oddly stretched or interrupted by a peninsula that made sense on a developer’s floor plan but not in daily use. If you’re taking seven steps to move from the fridge to the cooktop, the layout needs a rethink before anything else gets replaced.
- You’re planning a full remodel and want to avoid a $15,000 mistake. In Rancho Cucamonga, a mid-range kitchen remodel runs roughly $38,000 to $75,000 depending on footprint and finish level. Choosing cabinets before finalizing the layout is one of the most common ways that budget blows past its ceiling. Design work locks in measurements and workflow first, so the cabinet order is right the first time.
- You want to remove or move a wall. Open-concept kitchen requests are common in the Etiwanda and Terra Vista neighborhoods, where builders used a lot of galley-style or compartmentalized layouts. Before anyone swings a hammer at a wall, a design phase determines whether that wall is load-bearing, where the new island or peninsula lands, and whether the plumbing or electrical needs to move - and what that costs.
- Storage is the problem, not style. If every drawer is jammed and the pantry overflows, the issue might be poor vertical utilization or a lack of pull-out shelving rather than insufficient square footage. A layout review often finds 30 to 40 percent more usable storage within the existing footprint - without expanding the kitchen at all.
- You’re adding square footage or converting a space. Homeowners in Alta Loma and the Deer Creek area sometimes convert a laundry room, a dining room wall, or a covered patio into kitchen expansion space. Those projects require a clean layout plan before permits are pulled from San Bernardino County, because the county will want to see the proposed floor plan as part of the building permit application.
- You’ve received two contractor quotes that are far apart and don’t understand why. Bring both quotes in and we’ll go through them line by line at no charge. The Free Second Opinion offer exists precisely for this situation - a layout change or a different traffic-flow approach often explains a $12,000 spread between bids.
Our Kitchen Design & Layout Process
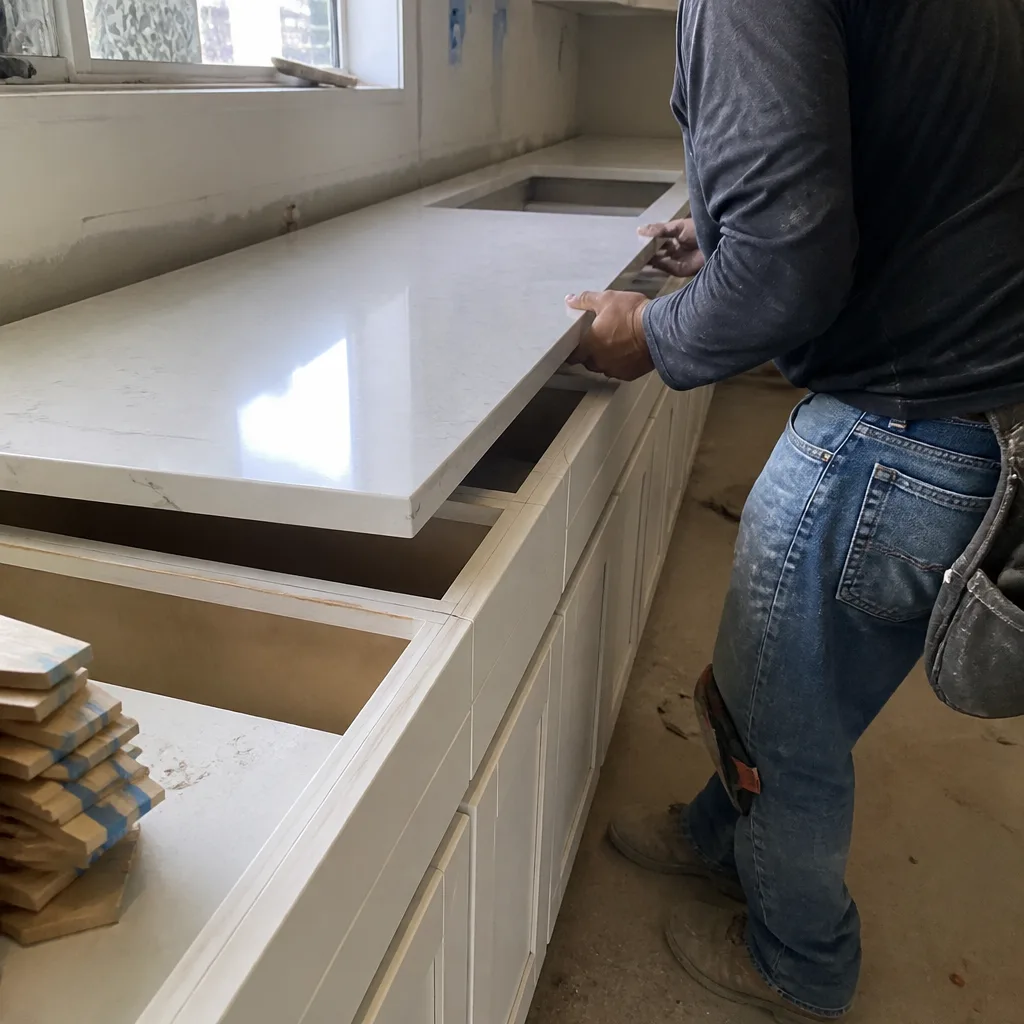
We run design and layout work as a documented sequence, not a series of informal conversations. Every step produces something tangible - a drawing, a signed document, a photo record - so you always know where the project stands and what comes next.
- Site measurement and existing-condition documentation. We start by measuring the existing kitchen precisely: wall-to-wall dimensions, ceiling height, window and door rough openings, the current location of supply and drain lines, gas stub-outs if applicable, and the panel circuit feeding the space. We photograph everything - the substrate condition behind open areas, the existing soffit depth, the position of any recessed lights. That photo record is yours at the end of the visit, included as standard, not billed separately.
- Traffic-flow and workflow analysis. We walk through how the kitchen gets used - where multiple people tend to be at once, where the primary cook moves during a typical meal, where groceries land when they come in. In Rancho Cucamonga households with larger families, this step often reveals that the bottleneck isn’t counter space but a poorly placed island that blocks the path between the garage entry and the refrigerator. We document the findings in plain language before proposing any changes.
- Layout concepts and written scope options. We produce two or three layout variations - typically drawn to scale at the floor-plan level - and walk through the trade-offs for each. One option might keep the plumbing in place to control cost; another might move the sink to the island for a cleaner view to the backyard. Each option includes a written scope outline and a preliminary price range so you can make a real comparison, not a guess.
- Material and brand selection with honest cost anchoring. Once a layout direction is chosen, we move into material selection - cabinet line, countertop slab, hardware, and fixture specification. We work with KraftMaid and Wellborn for cabinetry and Cambria and Caesarstone for countertop surfaces, among others, because their lead times and quality tolerances are predictable enough to quote honestly. We’ll tell you what a KraftMaid Vella door in Maple costs versus a Wellborn Estate series door in the same footprint - in dollars, not in vague tiers.
- Permit coordination where required. Structural changes, new electrical circuits, or plumbing relocation in Rancho Cucamonga require a permit from the City of Rancho Cucamonga Building and Safety Division. We handle the application, the plan submission, and the inspection scheduling. If a project only involves cosmetic work within the existing footprint, we’ll tell you clearly that a permit isn’t required and explain why - no unnecessary permit fees added to the bill.
- Written price and signed agreement before any work begins. This step is non-negotiable. Under Clause 1 of The Haven Standard, you receive a flat written price with a line-item scope before we schedule a crew. If anything changes during construction, a signed change order is required before the change proceeds - no verbal approvals, no assumptions. This is the discipline that has kept Rowan’s projects within a few percent of the agreed number across more than 4,000 jobs since 2007.
 Before
 After
AfterKitchen Design & Layout Pricing in Rancho Cucamonga
Kitchen design and layout fees in Rancho Cucamonga typically fall in the ranges below. These numbers reflect the local market as of 2025 and early 2026, accounting for the cost of licensed design work, permit coordination, and the documentation deliverables that come with every Rowan project.
| Scope | Typical Price Range | What’s Included |
|---|---|---|
| Design consultation only (no construction) | $750 - $1,800 | Site measurement, photo record, 2-3 layout concepts, written scope outline |
| Design + permit drawings | $1,800 - $3,500 | All of the above plus permit-ready floor plan, elevation drawings, and permit application prep |
| Design bundled into full kitchen remodel | Included in project price | Full design phase credited against the construction contract - no separate design invoice |
| Full kitchen remodel (design through completion) | $38,000 - $95,000+ | Varies by footprint, cabinet line, countertop spec, and whether walls or plumbing move |
Several factors move the number up or down in Rancho Cucamonga specifically. Homes in the older sections of the city near Haven Avenue and Archibald Avenue often have thicker stucco exteriors and plaster walls that add labor time when structural work is involved. Kitchens in newer construction in the Day Creek or Etiwanda Ranch tracts tend to have more standardized framing dimensions, which keeps layout work more predictable. If asbestos-containing materials are present in flooring or drywall joint compound (common in homes built before 1980), testing and abatement adds cost before design can proceed to construction.
The written price you receive from Rowan is a flat number with a written scope - not an estimate range that expands when the crew arrives. Every change after signing requires a signed change order. That’s not a policy we enforce selectively; it’s how we’ve delivered more than 4,000 projects without a pattern of budget overruns.
Call (909) 373-9612 to get a written quote for your kitchen design project in Rancho Cucamonga. The estimate is free, and it will be a real number, not a range designed to get you to sign and adjust later.
FAQs - Kitchen Design & Layout
How much does kitchen design and layout cost in Rancho Cucamonga?
Kitchen design and layout in Rancho Cucamonga typically costs between $750 and $3,500 as a standalone service, depending on whether permit drawings are required and how many layout concepts are developed. When design is bundled into Kitchen Remodeling Near Me in Rancho Cucamonga, CA, it’s credited against the construction contract rather than billed as a separate line item. Call (909) 373-9612 for a written quote specific to your kitchen’s footprint and scope.
Do I need a permit for kitchen design changes in Rancho Cucamonga?
Permits from the City of Rancho Cucamonga Building and Safety Division are required when the project involves structural changes (such as removing a load-bearing wall), relocating plumbing, or adding new electrical circuits. Cosmetic work within the existing layout - replacing cabinet fronts, swapping countertops, or Kitchen Island Installation - generally does not require a permit. We identify which category your project falls into during the design phase and handle the permit application when one is needed.
Can Rowan Construction Group handle the design and the construction, or just one?
Rowan handles both. The design phase produces the written scope and drawings; the construction phase executes them. Working with the same contractor through both phases means the written price you approve for construction is based on the actual drawings, not a ballpark applied to a general description. That continuity is part of why projects finish within a few percent of the agreed budget. If you already have a design from another source, we can quote the construction work directly against those drawings - and the price will still be written and flat before anyone starts.
How long does the kitchen design and layout process take before construction begins?
For a straightforward kitchen redesign within the existing footprint, the design phase typically takes two to four weeks from the initial site visit to a signed contract. Projects that require permit drawings and City of Rancho Cucamonga plan check approval add four to eight weeks on top of that, depending on the current plan-check queue at the Building and Safety Division. We give you a realistic timeline in writing during the design phase so the construction schedule isn’t a surprise.
Why Rancho Cucamonga Homeowners Work With Rowan
Grant Rowan started this company in 2007 with one operating rule: the price is written before the work starts, every time, on every trade. That rule hasn’t changed across more than 4,000 projects, and it’s the reason our kitchen remodels in Rancho Cucamonga finish within a few percent of the number the homeowner agreed to - not because surprises never happen, but because every surprise gets a signed change order before it becomes a cost.
The 365-Day Done Right Promise covers every project: if something isn’t right after completion, we make it right. That promise is printed in the contract and backed by The Haven Standard, not offered verbally and forgotten when the crew leaves.
Every crew member is background-checked and uniformed. Every visit produces a documented photo record that belongs to you. And when you call (909) 373-9612, a live person answers - not a voicemail box, not a call-routing queue that ends in a form submission.
If you have a competitor’s written estimate, bring it in. Our Free Second Opinion offer means we’ll go through it line by line at no charge - not to tear it apart, but to help you understand what you’re comparing. From there, the rest of our work as a home services company follows the same documented standard we’ve used since 2007.
Key Takeaways
- Kitchen design and layout in Rancho Cucamonga costs $750 - $3,500 as a standalone service; it’s credited into the contract when bundled with construction.
- Permits are required for structural changes, plumbing relocation, and new electrical circuits; we handle the application and plan-check coordination.
- Every project starts with a flat written price and a written scope - no work begins without both.
- The 365-Day Done Right Promise and the Free Second Opinion on any written estimate are standing offers, not promotional conditions.
- Documented photo records on every visit are included as standard, not billed as an add-on.
- Call (909) 373-9612 to schedule a free estimate - a real number in writing, not a range designed to adjust after you sign.
Written by Grant Rowan, Owner at Rowan Construction Group Rancho Cucamonga, serving Rancho Cucamonga.