
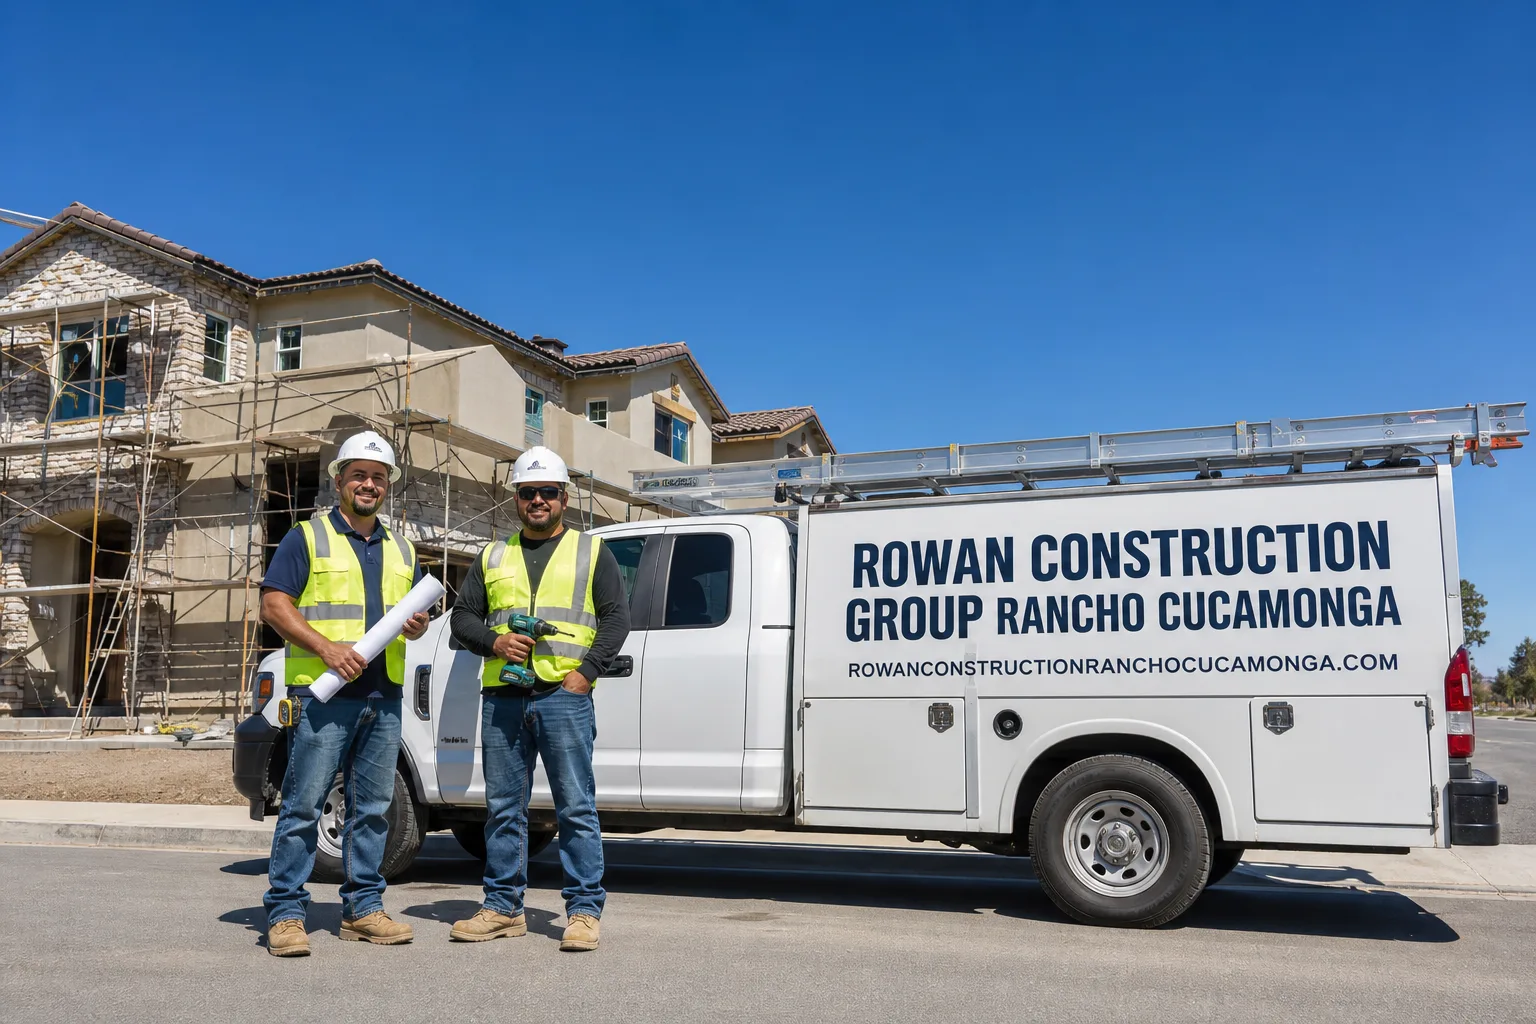
Free written scope consultation - allowances, timeline, and change-order rules on paper before a single trade is scheduled
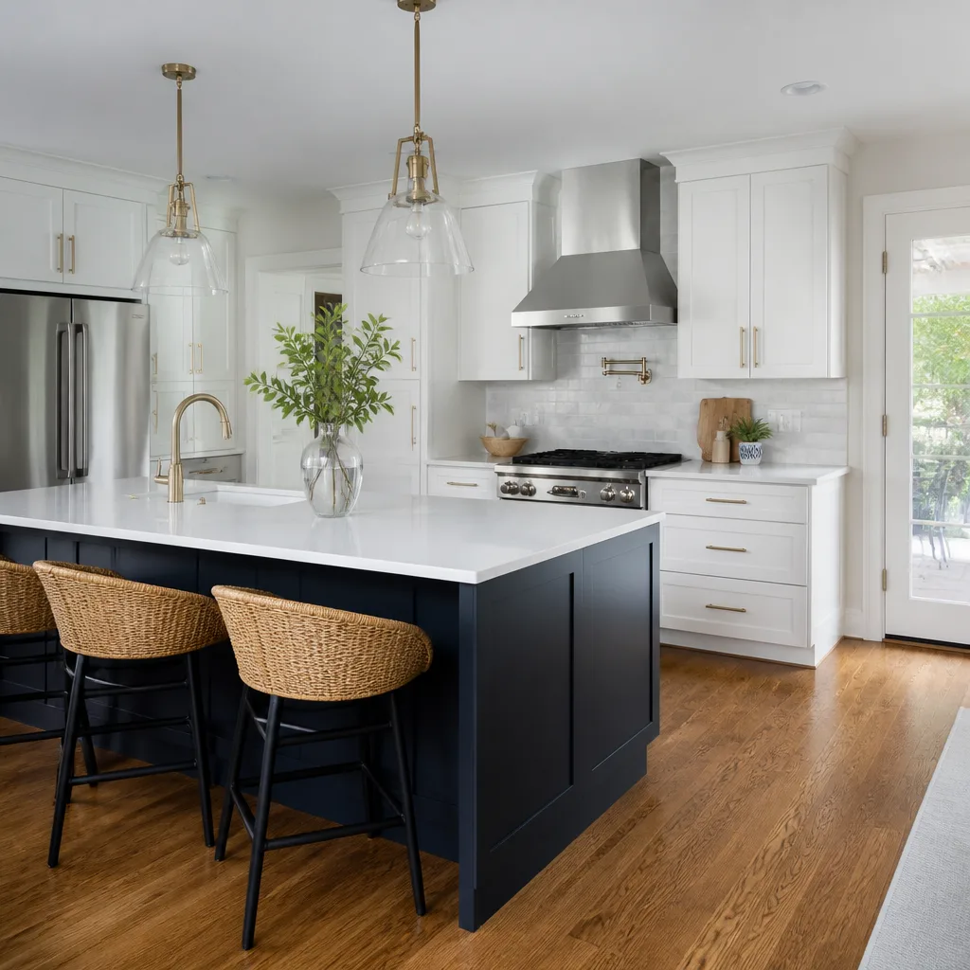
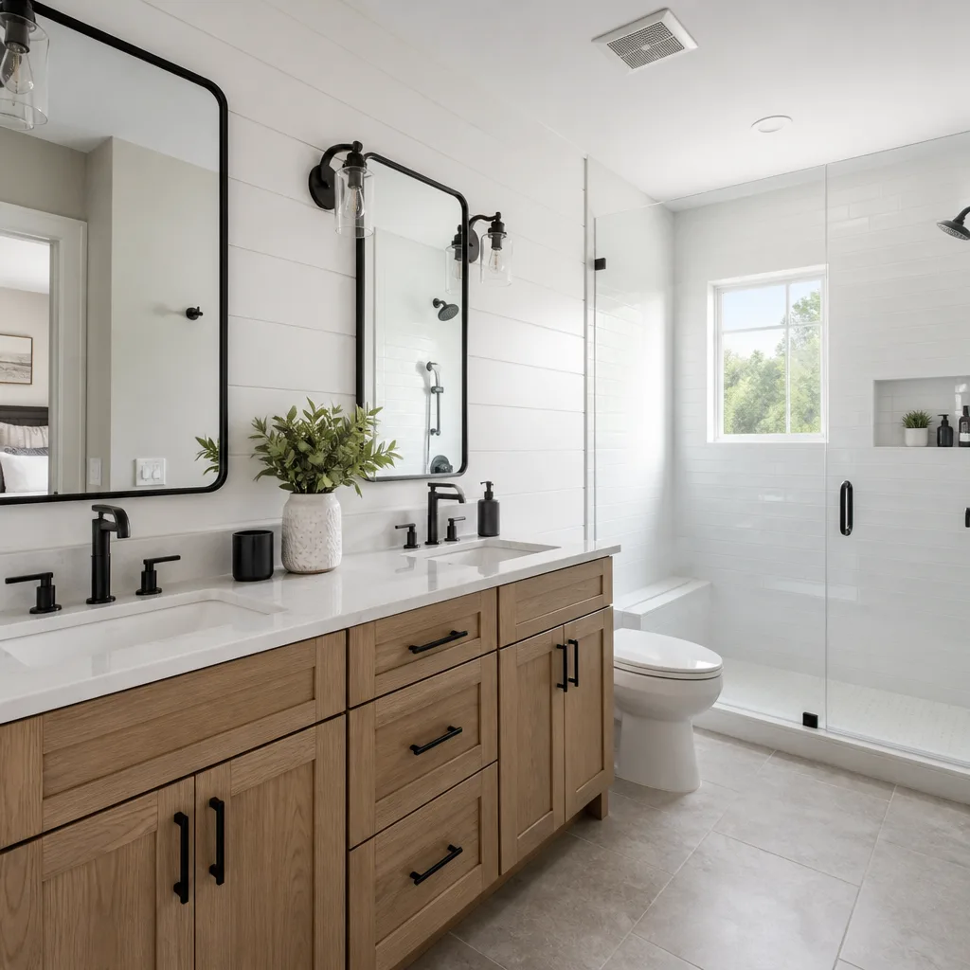
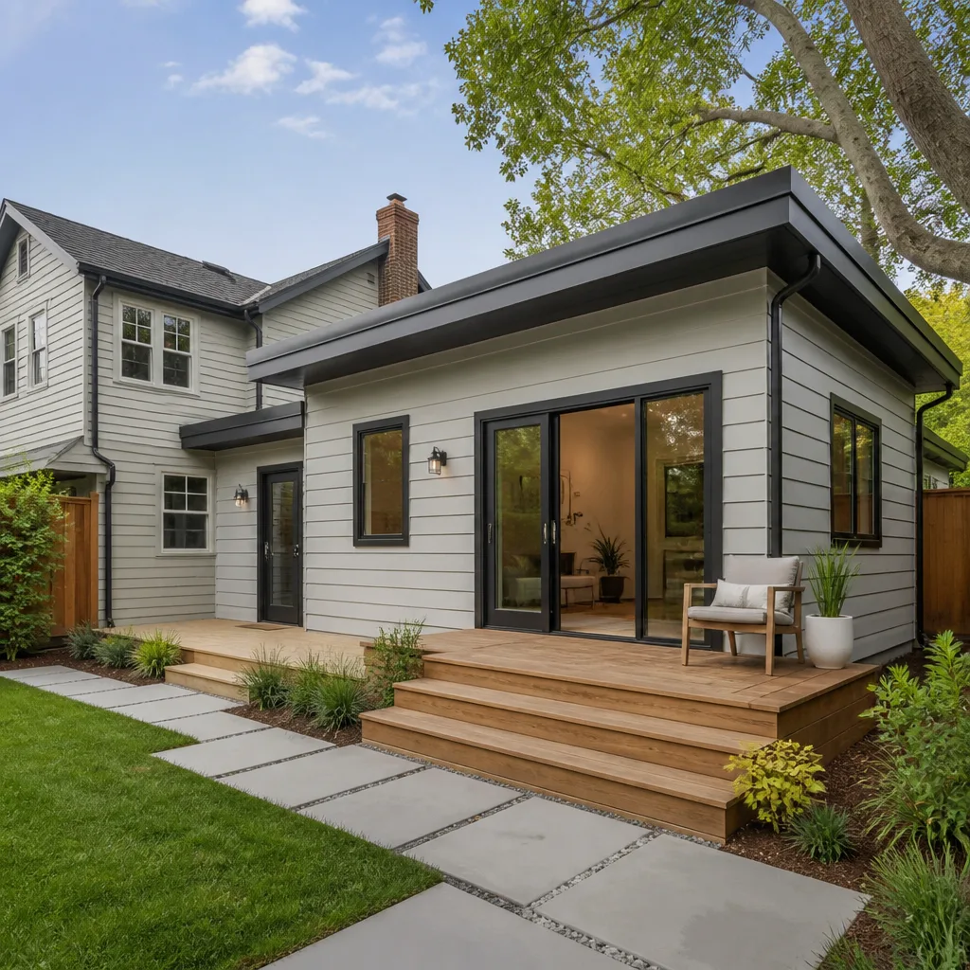
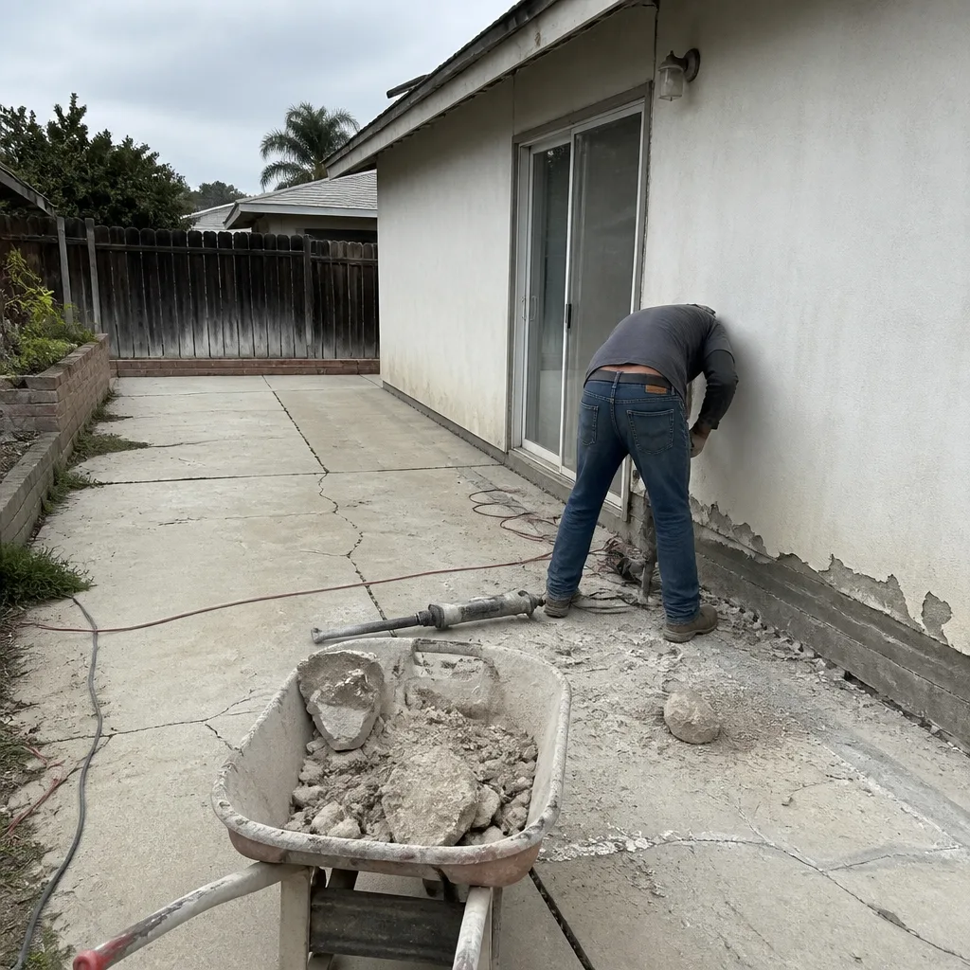 Before
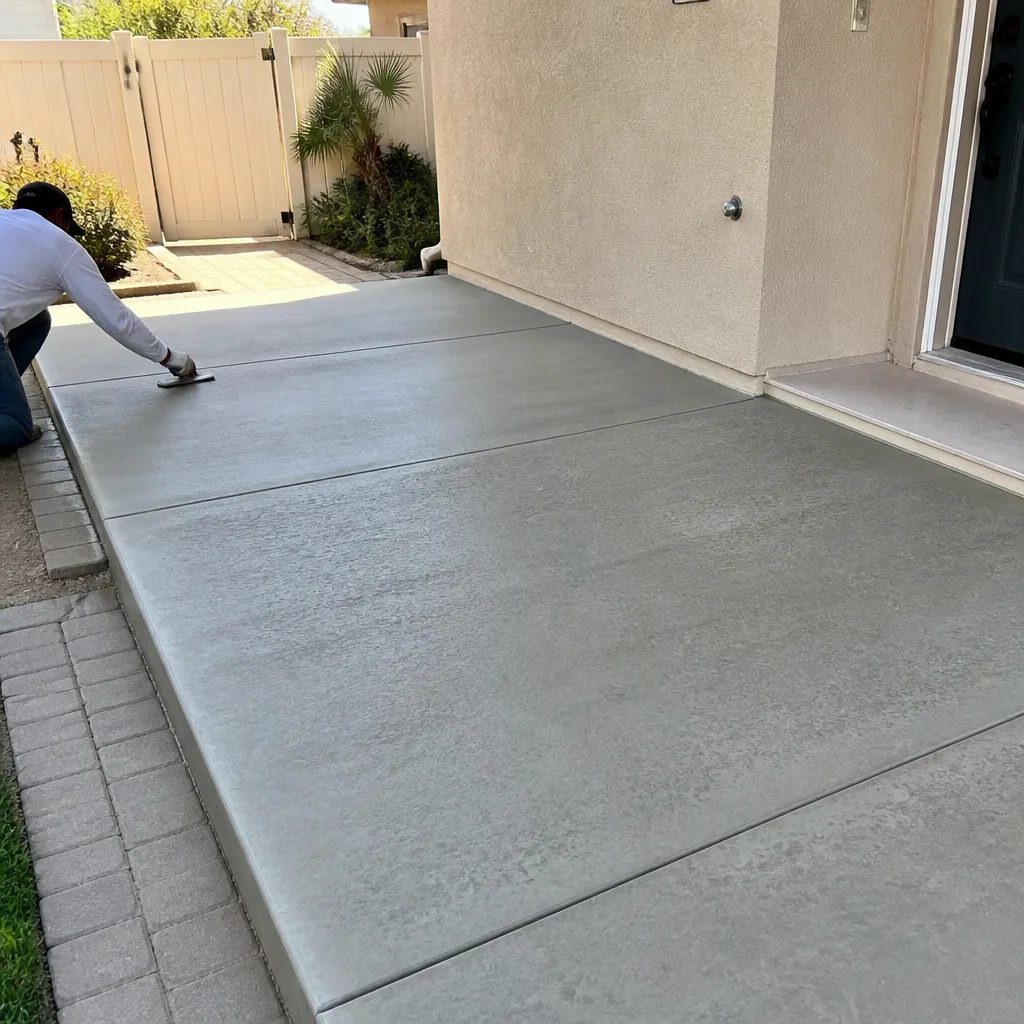 After
After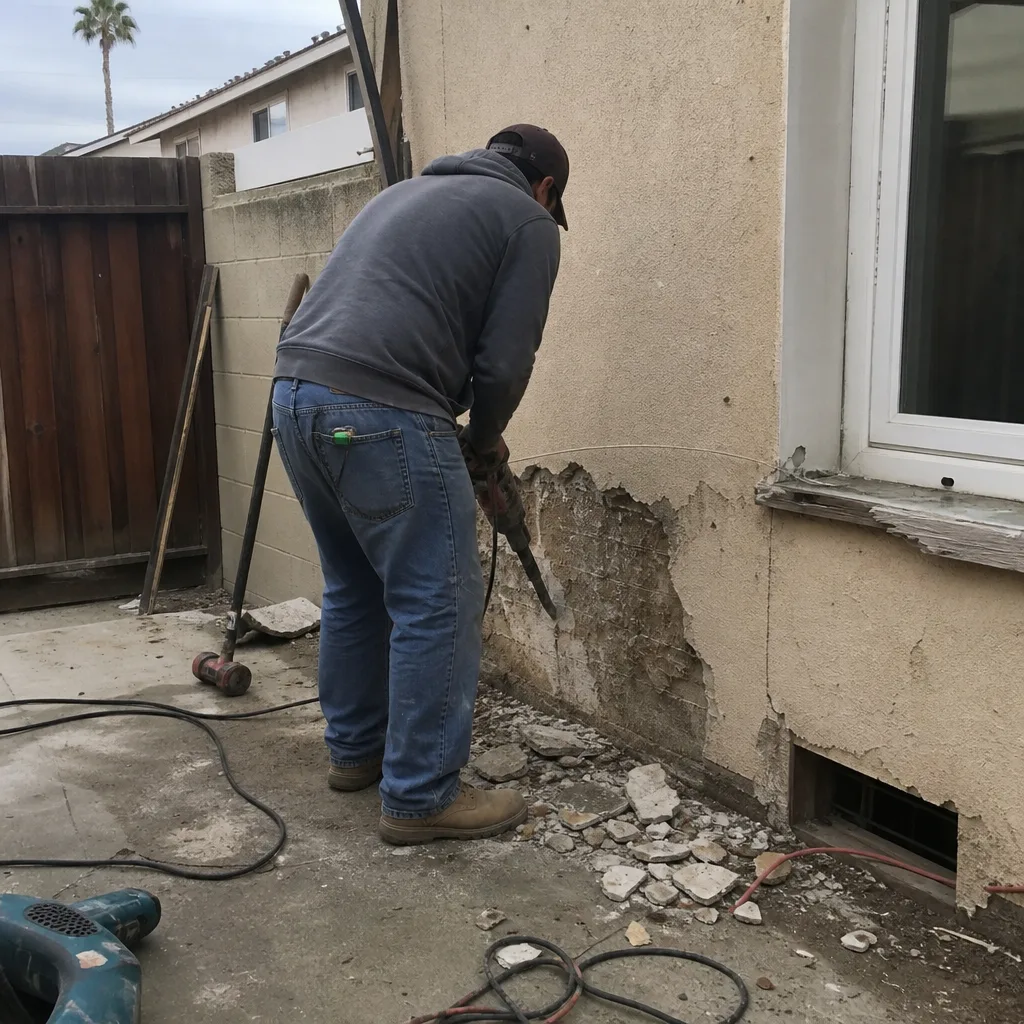 Before
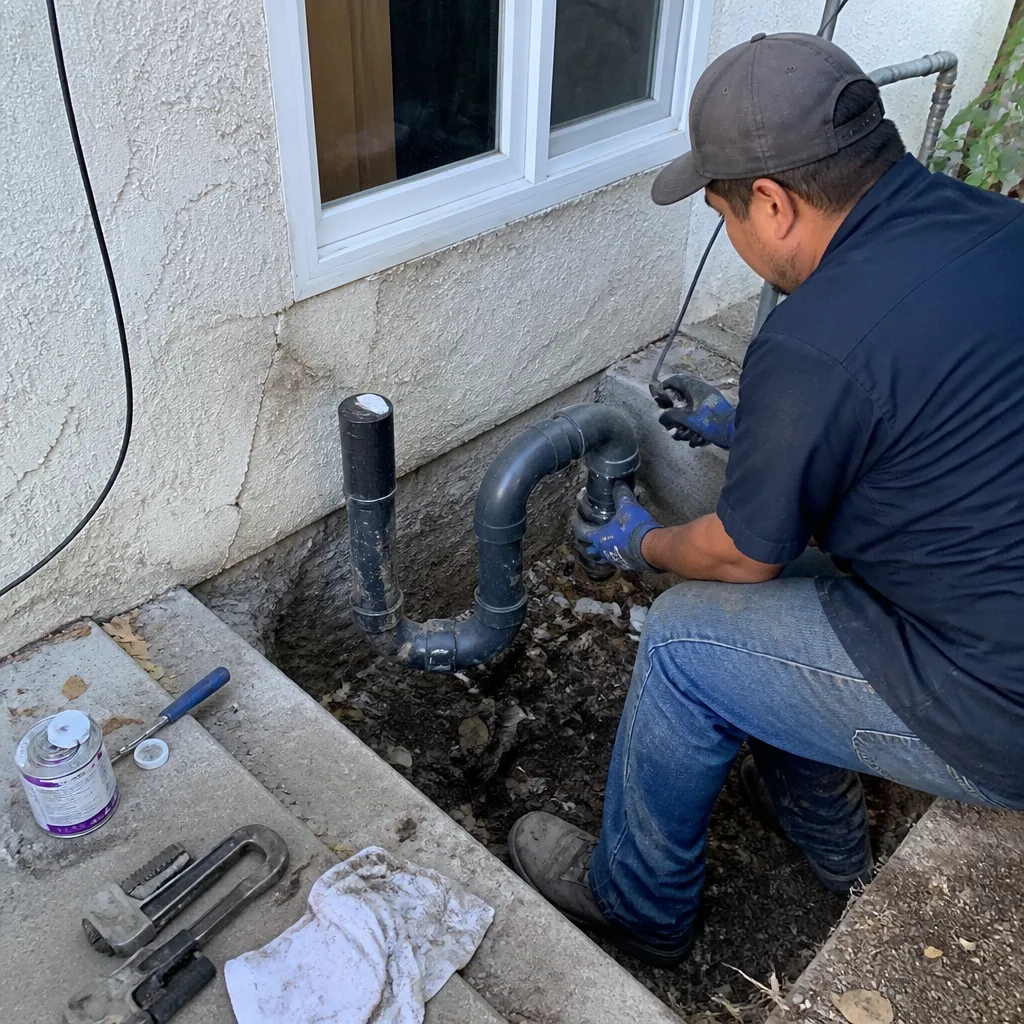 After
After Before
 After
AfterFast, Reliable Home Additions & ADU Across La Verne
A detached ADU in La Verne typically runs $90,000-$220,000, while a room addition or second-story expansion falls between $45,000-$130,000. Most projects require 4-8 months from permit to final, with the timeline set by how quickly the plan check clears La Verne’s building department and whether your lot triggers geotechnical review. Call (909) 373-9612 and we’ll schedule a free estimate with a written price before any work starts.
We serve La Verne from our Los Angeles metro office, with crews that know the difference between a flatland permit package and a foothill one. That matters here. North of Baseline Road, you’re in the Very High Fire Hazard Severity Zone. The city sits on an active alluvial fan with shallow, variable soils. Contractors who treat La Verne like Pomona or Ontario miss both realities, and the homeowner pays for it in stalled inspections, change orders, and sometimes a higher insurance premium because the work was never documented for WUI compliance. Our Home Additions & ADU team has been through La Verne’s plan check enough times to know which soils engineer the city prefers and what Class A roofing documentation the fire marshal expects.
Why Rowan Construction Group Rancho Cucamonga Is La Verne’s Preferred Home Additions & ADU Company
We’ve delivered 4,000-plus projects since 2007, every one with a written price before work started and a documented photo record when the crew left. La Verne homeowners find us the same way they research appliances: they read the three-star reviews, look for the price range on the page, and want a text confirmation after the call. We answer calls with a live person 24/7, send written confirmations, and show up in uniform with background-checked crews.
Our reputation in La Verne is built on two things other contractors skip: we pull the soils report before we price the foundation, and we spec the WUI-rated assembly before we price the roof. Under Clause 1 of The Haven Standard, the price is written before anyone starts. Under Clause 3, no change proceeds without a signed change order. That discipline has kept our projects within a few percent of the agreed cost across every trade, from kitchen remodels through Home Additions & ADU in La Verne.
Response time to La Verne is typically next-day for estimates, with scheduling coordinated from our Los Angeles office. We know the 91750 ZIP, the Wheeler Avenue corridor, the Marshall Canyon foothill tracts, and the period-sensitivity of Old Town’s California Craftsman stock. That local specificity is what lets us quote accurately instead of padding allowances.
Our Home Additions & ADU Services in La Verne
ADU Design & Permitting
La Verne’s ADU ordinance follows state law but adds local design review for properties in the hillside overlay and historic districts. We handle the full permit package: site plan, floor plan, elevations, Title 24 energy calcs, and the geotechnical report when the lot requires it. North of Baseline Road, that report is nearly automatic. We price it in from the start, not as a surprise add-on. Typical garage conversion ADUs in La Verne run $30,000-$80,000; new detached units run $90,000-$220,000. Both include our documented photo record and the 365-Day Done Right Promise.
Garage Conversion ADU
La Verne’s 1950s-1970s ranch stock includes thousands of attached two-car garages with the right footprint for conversion but the wrong foundation for habitable space. We assess the existing slab for moisture barrier, reinforcement, and anchorage to the main structure. In Old Town La Verne, where pre-WWII Craftsman bungalows dominate, we match period siding, trim profiles, and window proportions so the ADU reads as original construction, not a tacked-on box. The city’s historic preservation staff reviews these closely, and we know their standards.
New Detached ADU
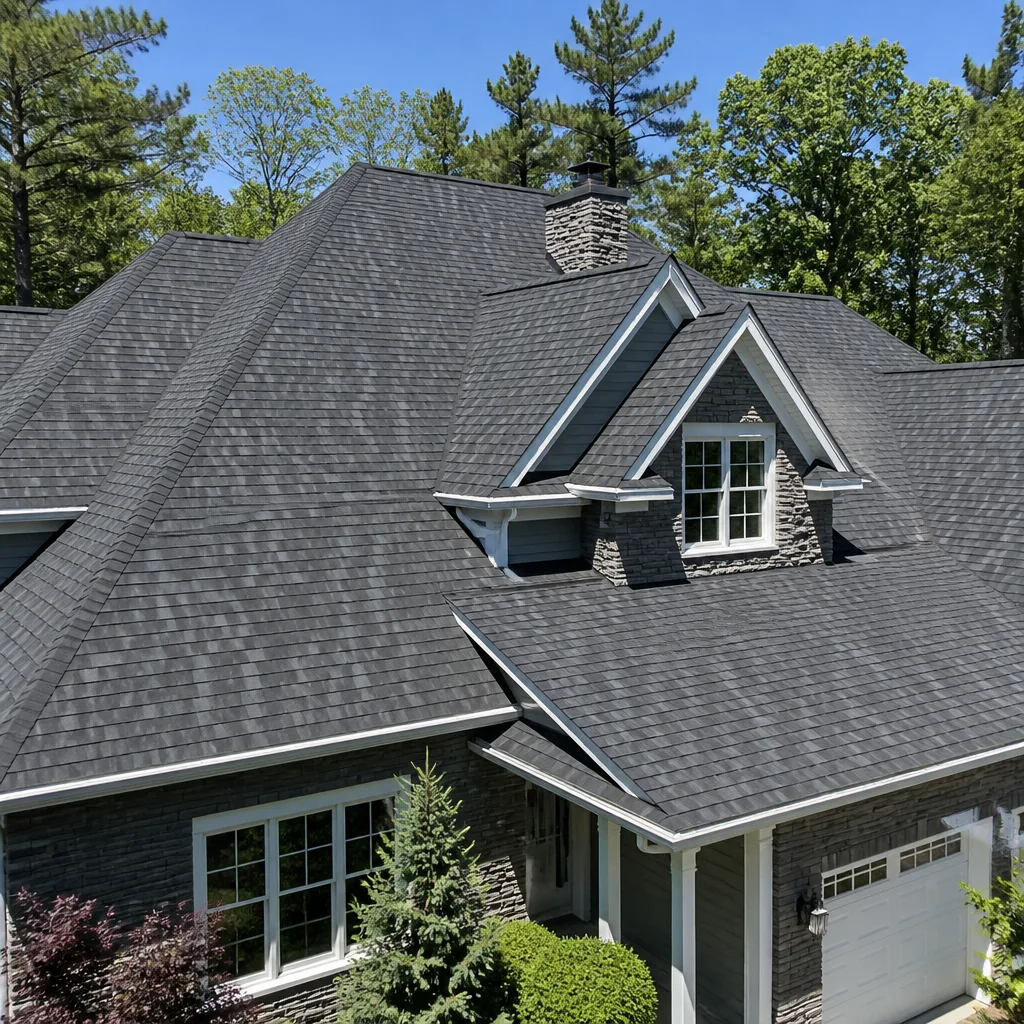
This is where La Verne’s foothill geography matters most. A new detached ADU north of Wheeler Avenue or in the Marshall Canyon area requires engineered foundations designed for alluvial fan soils, debris-flow drainage planning, and full WUI compliance: Class A roofing assembly, ember-resistant vents, ignition-resistant exterior cladding. We spec these from day one. The cheap bid skips them, prices open allowances, and the homeowner discovers mid-project that the “roofing” line item was for standard shingles, not the Class A assembly the inspector demands. Our written scope names the brand, the rating, and the documentation you’ll receive.
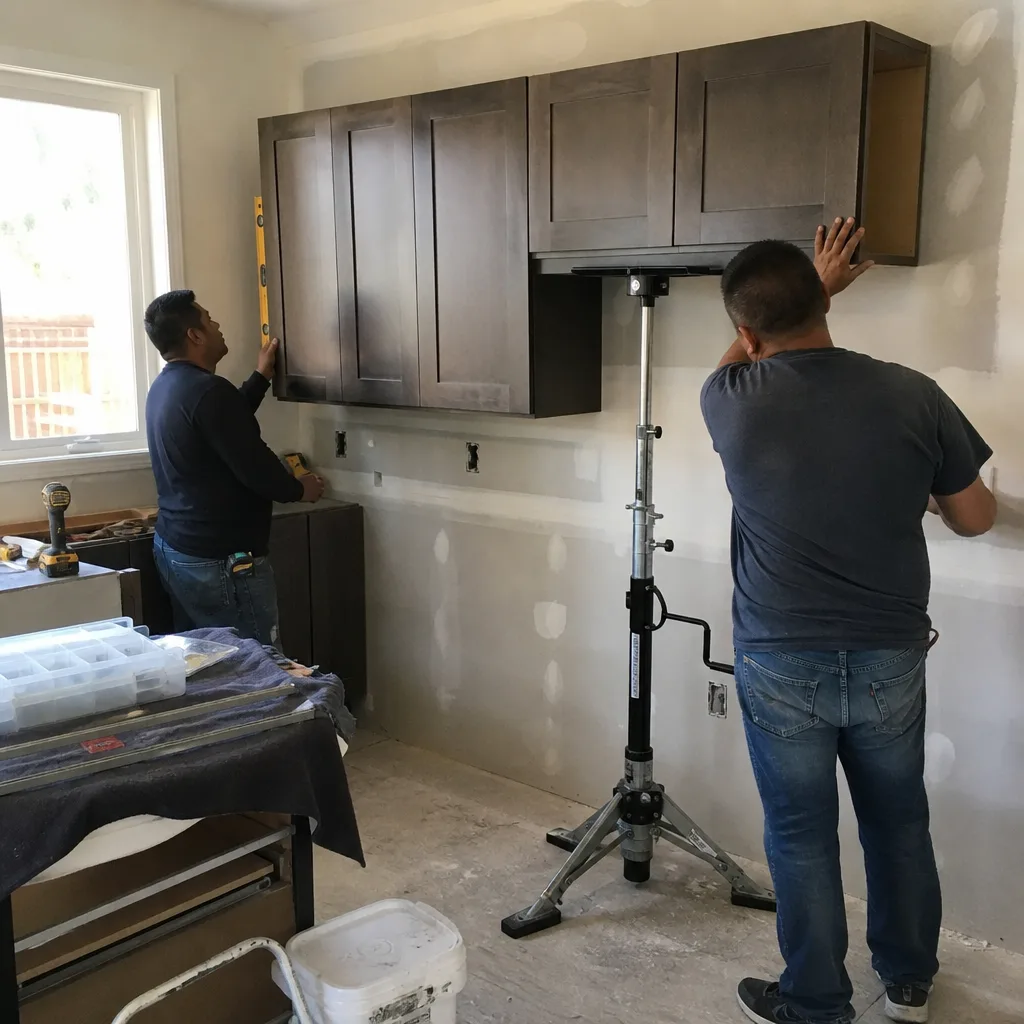
Junior ADU & Interior Conversion
For homeowners who don’t want new construction, a Junior ADU converts existing interior space - typically a master suite wing or attached bonus room - into a self-contained unit with kitchenette and separate entrance. In La Verne’s older ranch stock, this avoids foundation work entirely but requires careful MEP routing and fire separation. We handle the utility separations, the meter configurations with Southern California Edison, and the sewer capacity verification with La Verne’s Public Works. The 365-Day Done Right Promise applies here too: if the city flags something we missed, we make it right.
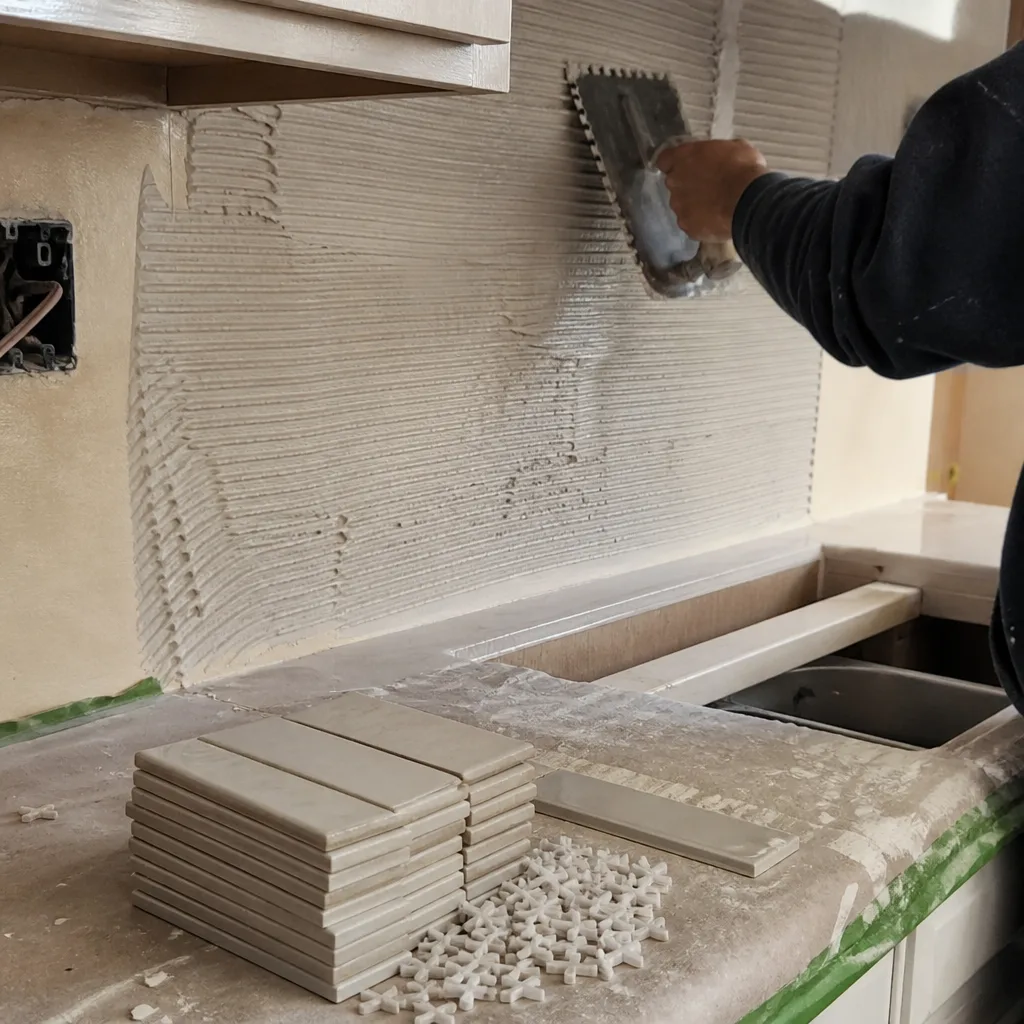
Second Story Additions
Adding a second story to a La Verne ranch is often the most cost-effective way to double square footage without sacrificing yard space. It’s also where contractors most often underestimate. The existing foundation and cripple walls may not carry the load without retrofit. The roof assembly must meet current WUI standards even if the original didn’t. And if you’re north of Baseline, the soils report applies to the new load path. We engineer for all of it, pull the structural permit as a separate package, and coordinate the inspections so the first-floor deck doesn’t sit exposed through a rain season.
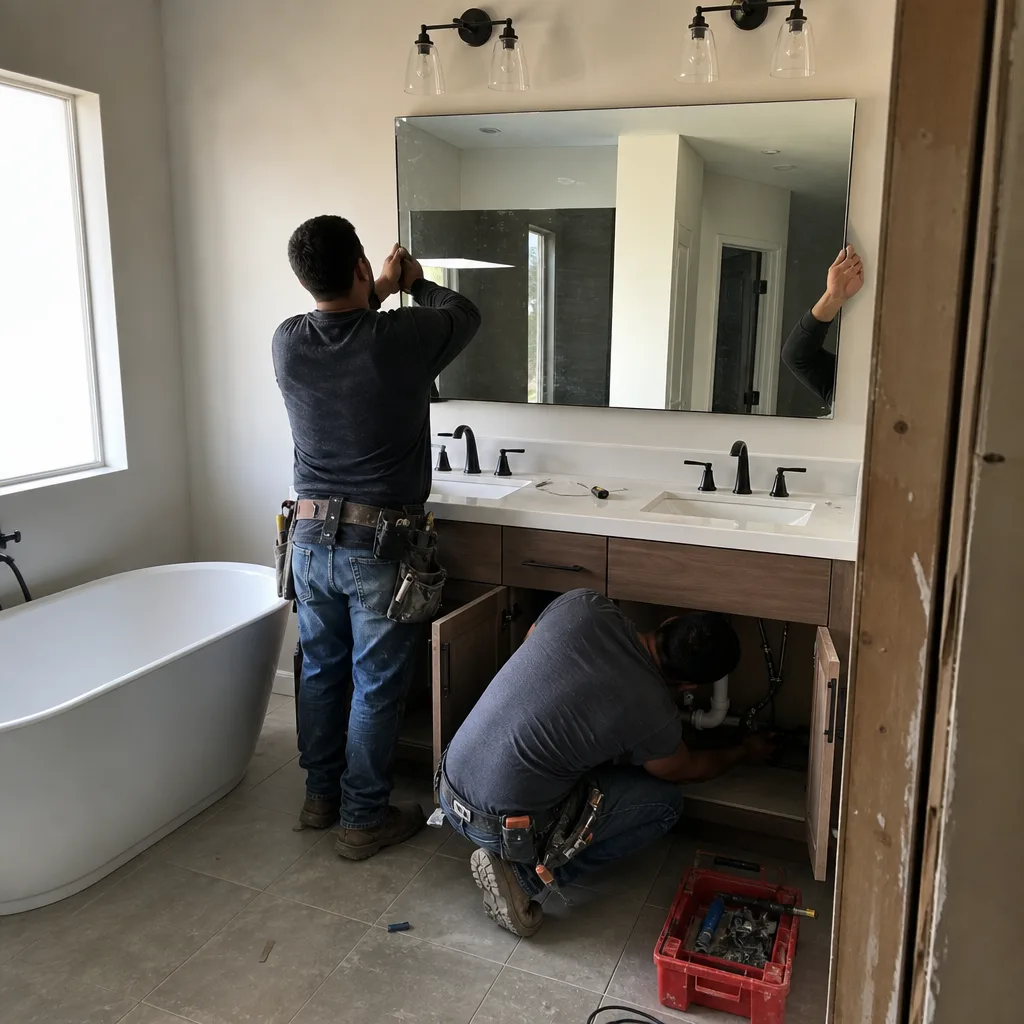
ADU Site Prep & Utilities
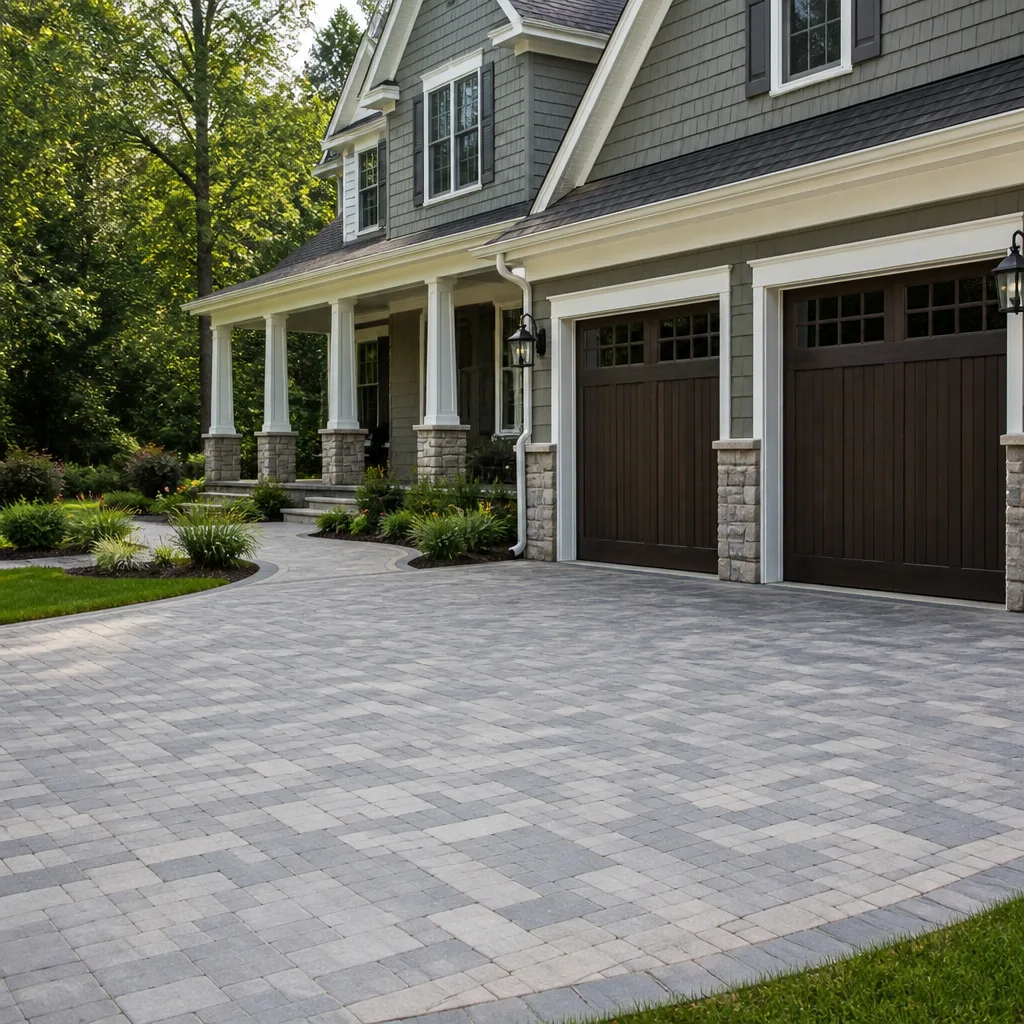
La Verne’s foothill lots often require cut-and-fill grading for a level ADU pad. We handle the rough grading, the engineered fill if needed, the retaining walls for slope stability, and the utility trenching from main to meter. Our crews work with Techo-Bloc and Cambridge Pavers for hardscape finishes that match the main residence and meet the city’s aesthetic guidelines. Every step is photographed and documented.
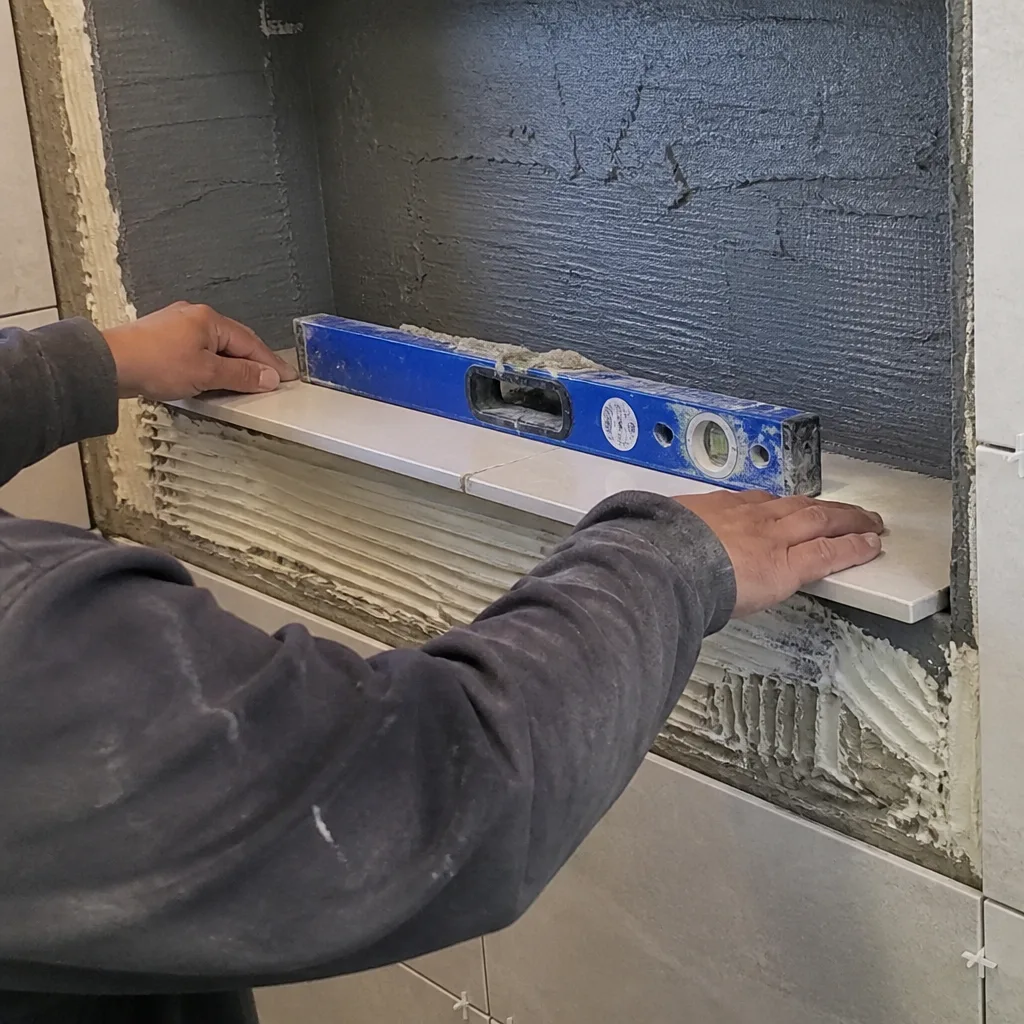
What happens when you call
- 1
A real person answersNo phone trees - you reach a local pro.
- 2
You get an upfront price rangeHonest numbers before anyone is dispatched.
- 3
A background-checked tech heads outLicensed & insured, dispatched right away.
- 4
You approve before work beginsNothing starts until you say go.
 Before
 After
AfterTrusted Brands We Service in La Verne
We source across fifty-plus vetted brands so our written quotes carry honest numbers, not inflated ones. For La Verne ADU and addition projects, we regularly specify GAF and Owens Corning Class A roofing assemblies, Kohler and Toto fixtures, and Belgard and Techo-Bloc pavers for site hardscape. When the project calls for concrete work, we use Quikrete spec mixes with documented compressive strength for permit submittal. We stock common materials locally for fast turnaround, and we name the brand in the written scope so you know what you’re buying. No “or equivalent” substitutions without a signed change order.
Common Home Additions & ADU Problems We See in La Verne Homes
- Soils surprises on foothill lots. Contractors bidding from flatland experience price the foundation as a standard spread footing, then hit variable alluvial soils north of Baseline and stall while the homeowner pays for a rush geotechnical report. We order the soils report during estimating, price the engineered foundation accordingly, and avoid the mid-project stop-work.
- WUI non-compliance discovered at inspection. Standard attic vents and non-rated siding pass plan check visually but fail field inspection in the Very High Fire Hazard Severity Zone. We spec ember-resistant vents, ignition-resistant cladding, and Class A roofing from the first drawing, with manufacturer documentation for the inspector’s file.
- Period-incompatible ADUs in Old Town. A flat-front garage conversion with vinyl windows and stucco trim clashes with La Verne’s historic Craftsman fabric and draws design review rejection. We research the original siding profile, window proportion, and trim detail, then replicate with modern materials that satisfy the preservation staff and the energy code.
- Open allowances that hide real costs. A “roofing” allowance of $8,000 sounds generous until you discover it covers standard shingles, not the WUI-rated Class A assembly your lot requires. Our written scopes name the assembly, the brand, the rating, and the installed price. Under The Haven Standard, Clause 1, the number is fixed before work starts.
Pricing for Home Additions & ADU in La Verne, CA
Here’s what homeowners in La Verne actually pay for the work we deliver:
| Service | Typical Range in La Verne |
|---|---|
| Home Addition (room or second story) | $45,000 - $130,000 |
| ADU Construction (new detached) | $90,000 - $220,000 |
| Garage Conversion ADU | $30,000 - $80,000 |
What moves you within these ranges: foundation complexity (slab-on-grade vs. engineered pier-and-grade-beam), WUI-rated exterior assembly specifications, and whether the lot triggers geotechnical review. A flatland garage conversion on an existing slab with no hillside overlay sits at the low end. A new detached ADU north of Baseline with cut-and-fill, retaining walls, and full WUI compliance sits at the high end. We deliver a written flat price with a written scope before any work starts. Bring a competitor’s quote and we’ll review it line by line at no charge. Call (909) 373-9612 for your free estimate.
We Also Serve Cities Near La Verne
Our crews work throughout the eastern San Gabriel Valley, including La Verne and neighboring San Dimas, Claremont, Montclair, and Pomona. Each city has its own building department, its own plan check timeline, and its own geotechnical triggers. We know which ones require soils reports as routine and which ones don’t, and we price accordingly.
Serving La Verne, CA - Our Local Coverage Area
We’re based in the La Verne area and know this community well. Use the map below to see our service coverage - if you’re nearby, we can almost certainly help.
FAQs - Home Additions & ADU in La Verne
North of Baseline Road, La Verne’s shallow alluvial and colluvial fan soils have highly variable bearing capacity, and the city almost automatically requires a geotechnical report for significant grading. Pomona sits on older, more stable alluvial terraces where that trigger rarely applies. A contractor accustomed to flatland work may not know to check, but La Verne’s building department will catch it at plan check and stop the project until it’s submitted. Call (909) 373-9612 and we’ll confirm whether your lot triggers the requirement during our free estimate.
La Verne’s entire city boundary falls within California’s Very High Fire Hazard Severity Zone designation, and the city enforces WUI compliance for virtually all new construction and significant remodels regardless of specific lot location. The foothill tracts north of Wheeler Avenue face the strictest scrutiny, but even south-of-Baseline additions require ignition-resistant exterior materials and protected vents under current code. Your insurance carrier may also request documentation of compliance at renewal. We spec these assemblies in every La Verne quote and provide the manufacturer certifications for your file.
Insurers writing in the Very High Fire Hazard Severity Zone increasingly surcharge or non-renew policies without documented Class A roofing, ember-resistant vents, and ignition-resistant cladding. We provide a complete permit record, manufacturer certifications, and inspection sign-offs that your agent can submit at renewal. One La Verne homeowner off Wheeler Avenue told us their carrier cited our documented Class A assembly and permit record to hold the premium flat - no surcharge, which is rare on that side of town. The cheap bid without documentation leaves you unprotected at renewal. Call (909) 373-9612 and we’ll explain what documentation you’ll receive.
Yes, with careful detailing. Old Town’s pre-WWII California Craftsman bungalows require period-sensitive siding profiles, window proportions, and trim details that standard tract-renovation workflows ignore. We research the original construction, match the siding exposure and corner boards, specify divided-light windows with true muntins where required, and submit a design review package that satisfies La Verne’s historic preservation staff. The result reads as original construction, not an afterthought. Our written scope names the specific materials and profiles so you know what you’re getting before work starts.
A compliant La Verne bid includes four things the cheap ones omit: a soils report and engineered foundation when the lot requires it; a specified Class A roofing assembly with manufacturer WUI certification; ember-resistant vents and ignition-resistant exterior cladding with named brands and ratings; and a debris-flow drainage plan for foothill lots. The cheap bid prices open allowances for “roofing” and “exterior finish,” skips the geotechnical work, and leaves you with change orders when the inspector fails the standard materials. Our written scope names every assembly, every brand, every rating, and every documentation deliverable. Under The Haven Standard, that’s Clause 1. Call (909) 373-9612 for a line-item written quote you can compare.
Written by Grant Rowan, Owner at Rowan Construction Group, serving La Verne since 2007.