
Free written scope consultation - allowances, timeline, and change-order rules on paper before a single trade is scheduled
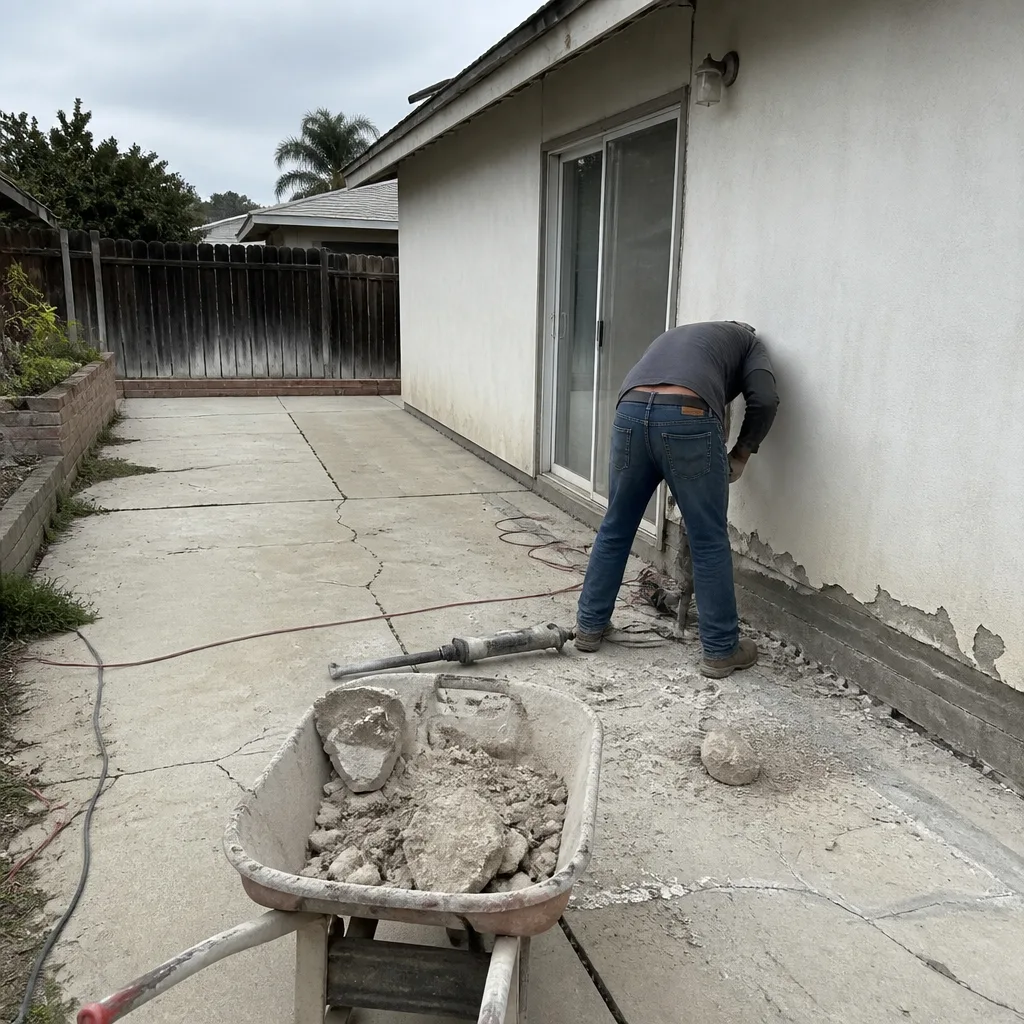 Before
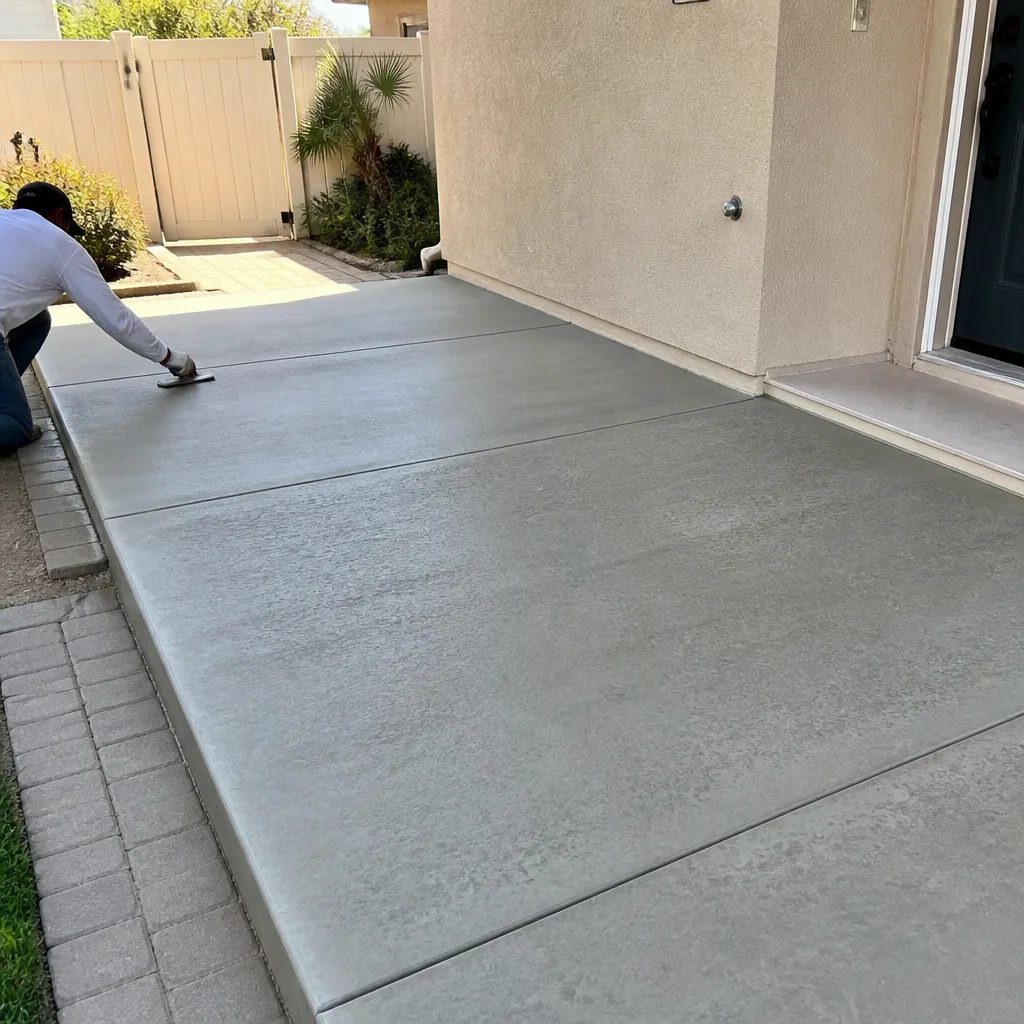 After
After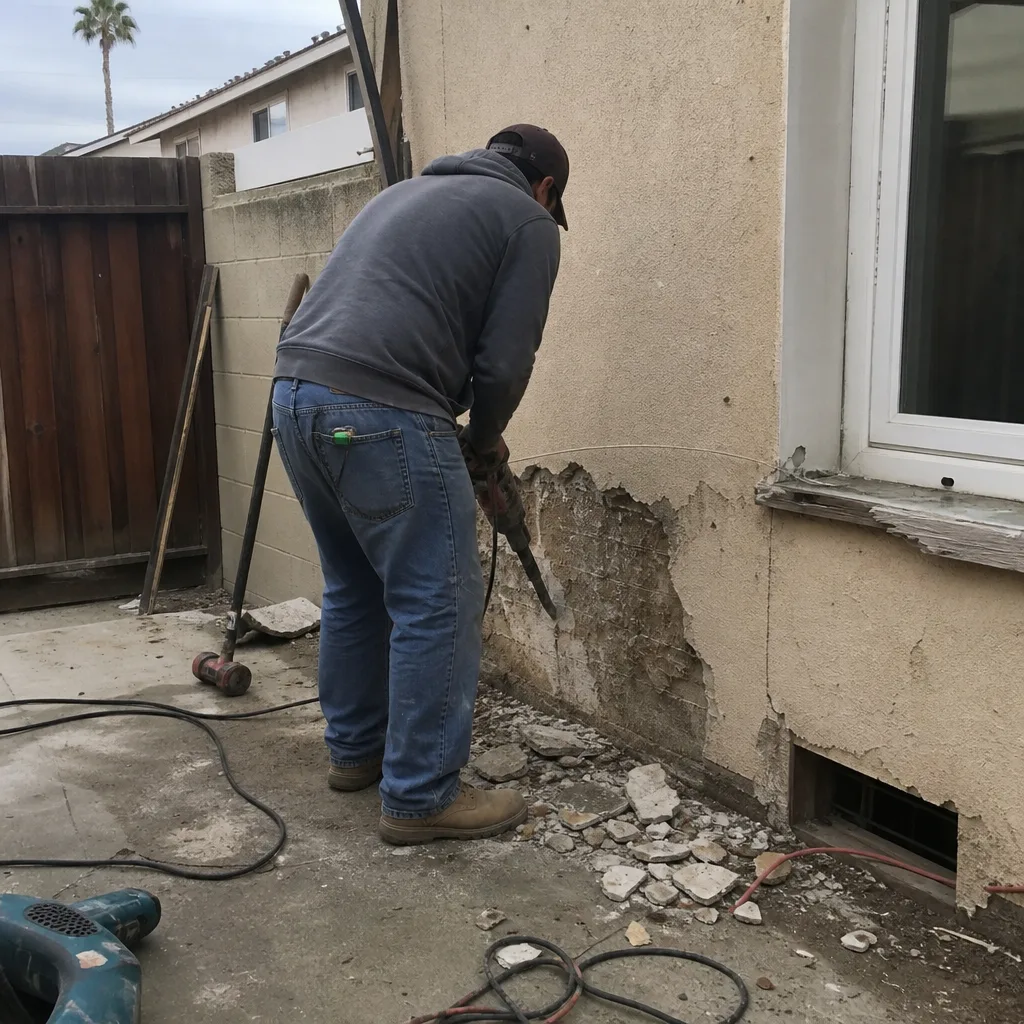 Before
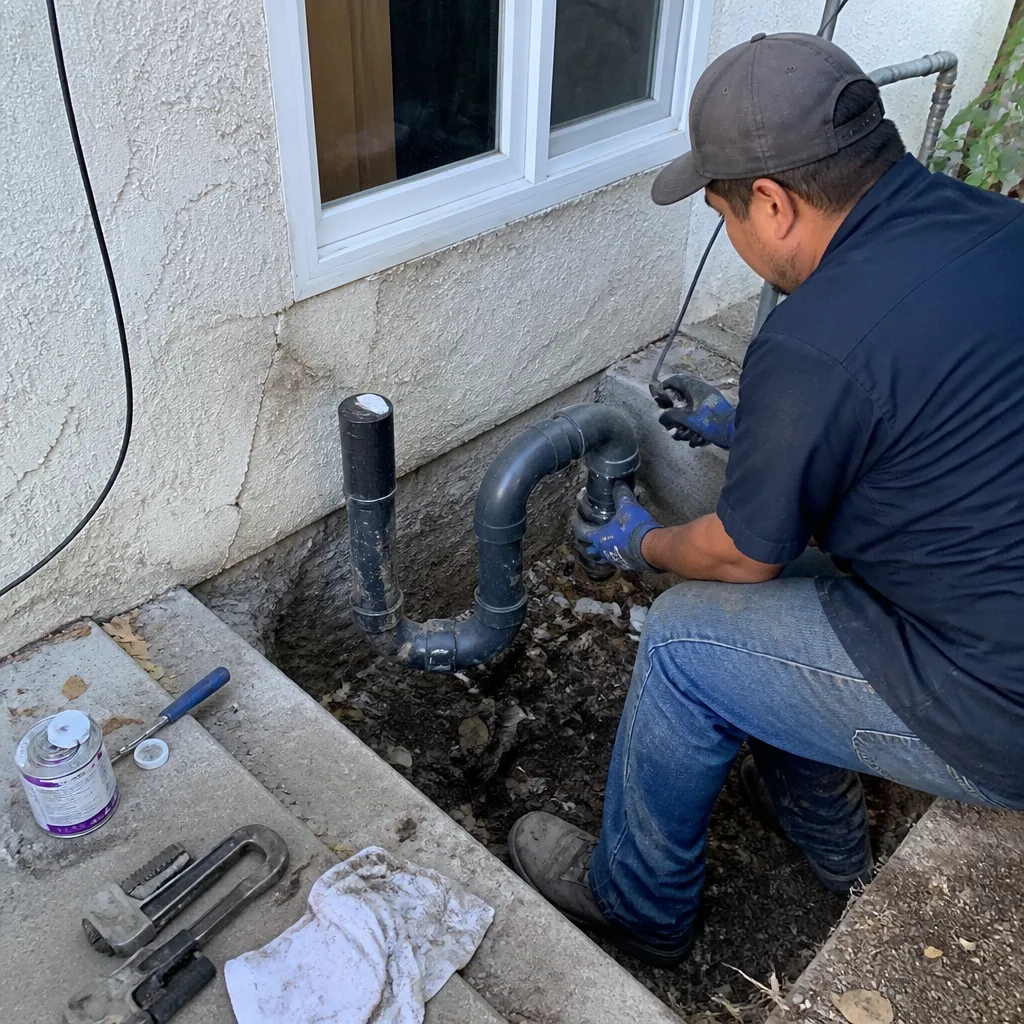 After
After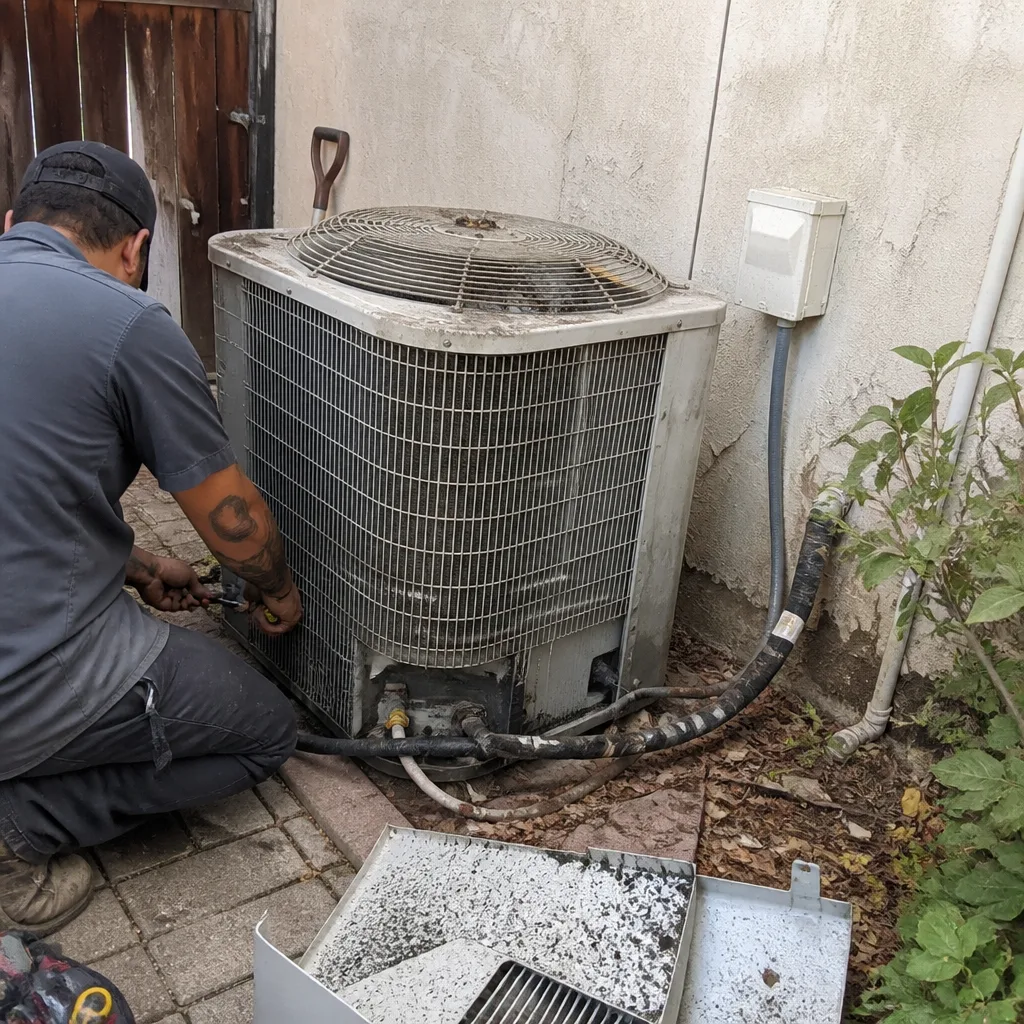 Before
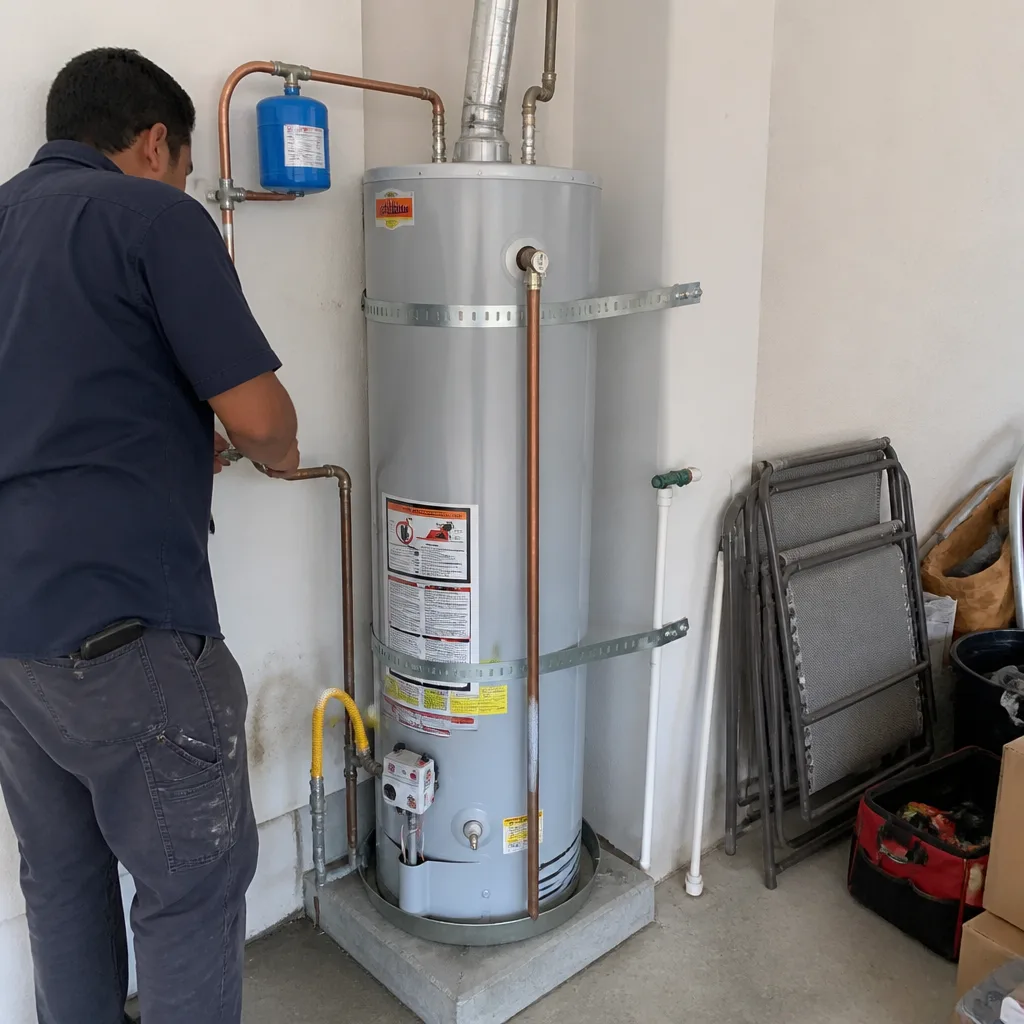 After
AfterFast, Reliable Home Additions & ADU Across Ontario
Home additions and ADU construction in Ontario, CA typically run $45,000-$130,000 for room additions and $90,000-$220,000 for detached ADUs, with most projects taking 4-8 months from permit to final inspection. We’re familiar with Ontario’s specific challenges: the expansive clay soils inherited from the old Chino Valley agricultural belt, the tight zero-lot-line lots common in postwar tracts near Euclid Avenue and Historic Downtown, and the SCAQMD dust-control requirements that govern every site disturbance above a quarter acre. Our crews serve Ontario from our Inland Empire office, and we schedule estimates within a few days of your call. Call (909) 373-9612 to set up your free written estimate.
Why Rowan Construction Group Rancho Cucamonga Is Ontario’s Preferred Home Additions & ADU Company
Ontario homeowners know the difference between a contractor who reads the soil report and one who guesses. We’ve delivered 4,000-plus projects since 2007, every one with a written price before work started and a documented photo record when the crew left. In Ontario specifically, that discipline matters more than in most cities because the conditions here punish shortcuts.
Our Ontario customers find us the same way they research appliances: they read the three-star reviews, then call to see if we’ll put a number in writing. We do. Under Clause 1 of The Haven Standard, the price is written before anyone starts. No exceptions. That flat written quote includes the engineered foundation detail, the SCAQMD compliance, the party-wall notice filing, and the documented photo record on every visit. Not an upgrade. Standard.
Calls are answered by a live person 24/7, and our crews are background-checked and uniformed. When we dispatch to Ontario, we bring the same documentation discipline that has kept our projects within a few percent of the agreed cost across every trade we offer.
Our Home Additions & ADU Services in Ontario
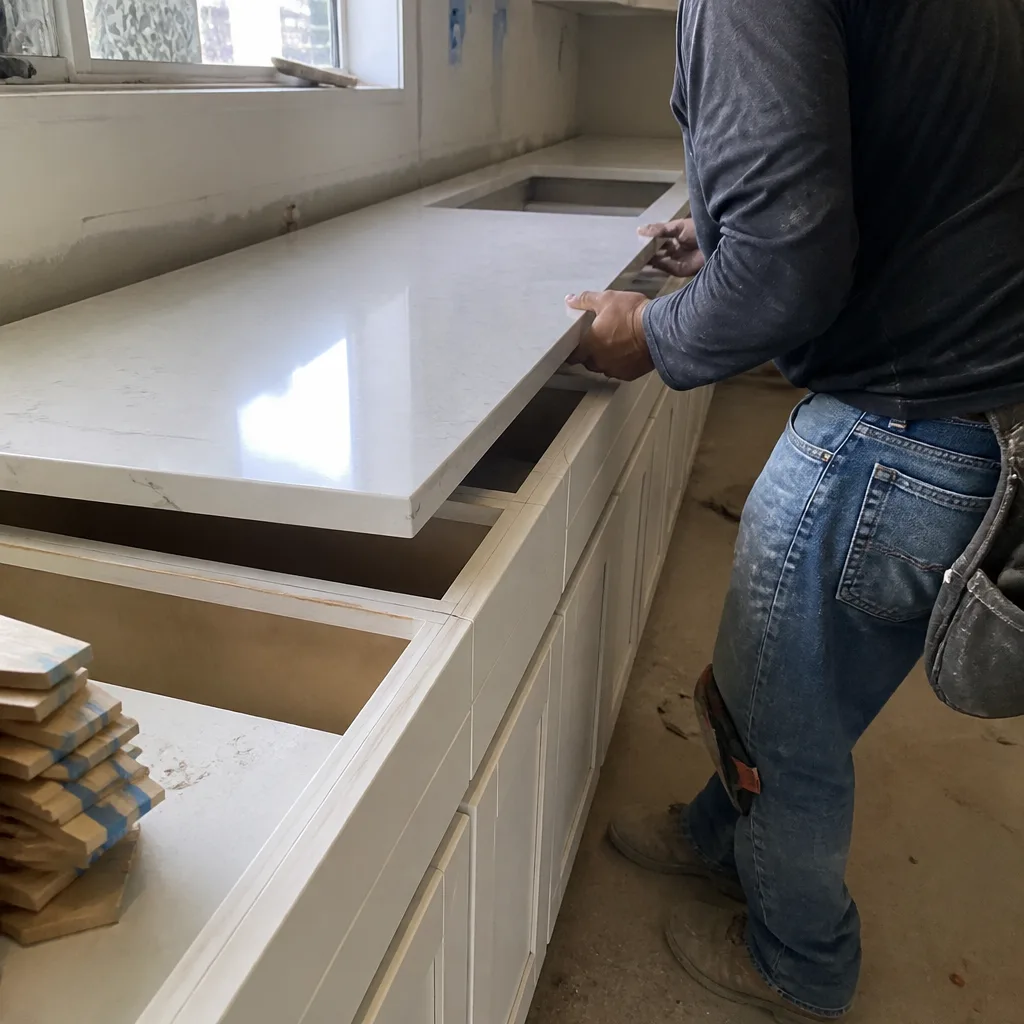
ADU Design & Permitting
Ontario’s ADU ordinance follows California state law but adds local review layers that catch out-of-area architects. We handle the site plan, the Title 24 energy compliance, and the structural calcs in-house, then walk the package through Ontario Planning and Building & Safety ourselves. The clay soils here mean nearly every ADU foundation needs a geotechnical report; we order that on day one so it doesn’t stall the permit queue. A typical garage conversion ADU in Ontario runs $30,000-$80,000, and a new detached ADU runs $90,000-$220,000.
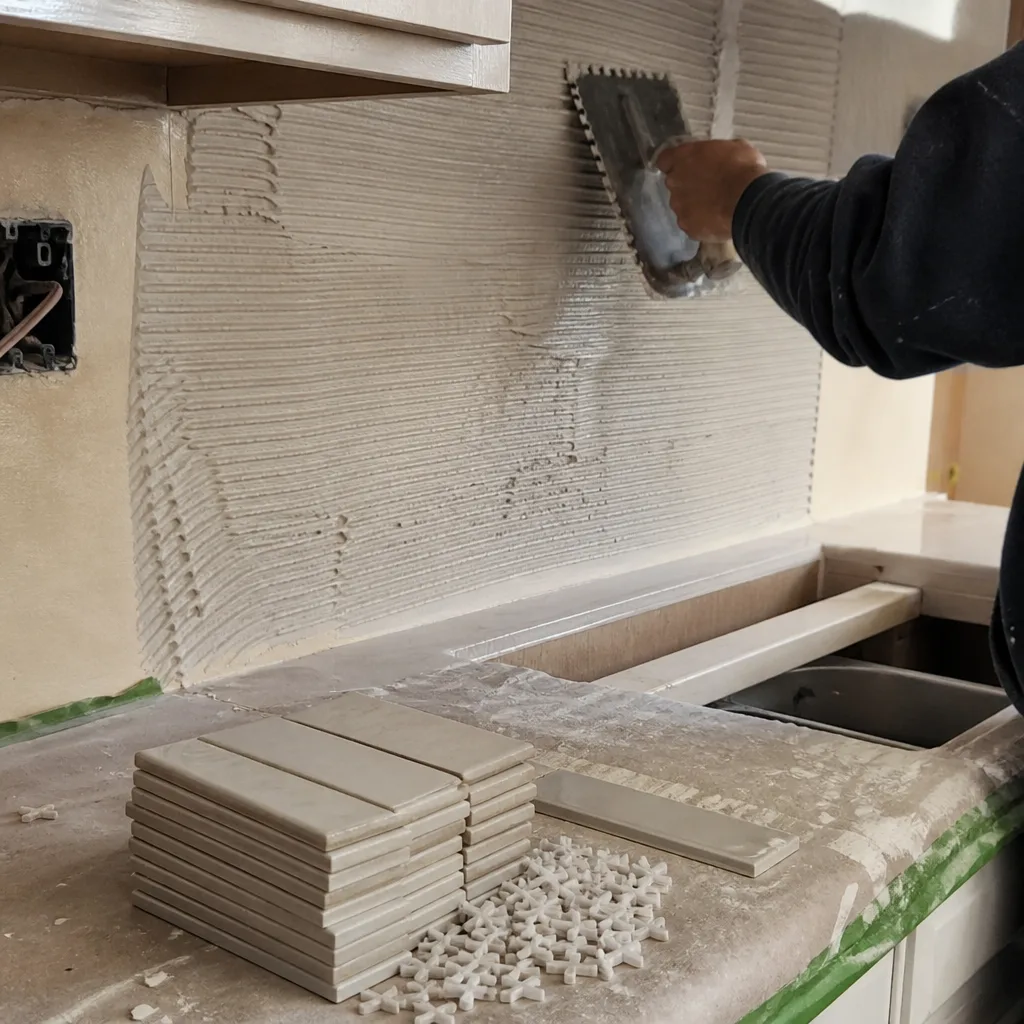
Garage Conversion ADU
This is our most common Ontario request, especially in the 1950s-70s tracts off Euclid and near the historic downtown core where garages sit close to property lines. The existing slab usually needs reinforcement or replacement to meet residential living-space standards, and the electrical service often needs upgrading from 100 to 200 amps. We file the permit as a change of use with Ontario Building & Safety, coordinate the fire-department inspection for egress windows, and handle the utility disconnect and reconnect. On a tight postwar tract lot off Euclid Avenue near historic downtown, we built a detached ADU behind a 1950s concrete-block house where the only rear access was a 9-foot side yard - we staged materials in the driveway on a documented daily window, ran the foundation deeper to address the expansive clay, and used the same shared-wall notice protocol we file on party-wall work to keep the neighbor’s concrete-block wall untouched. The pour passed inspection sign-off on the first walk, and the finished garage-conversion unit was turned over with a punch list closed inside a week.
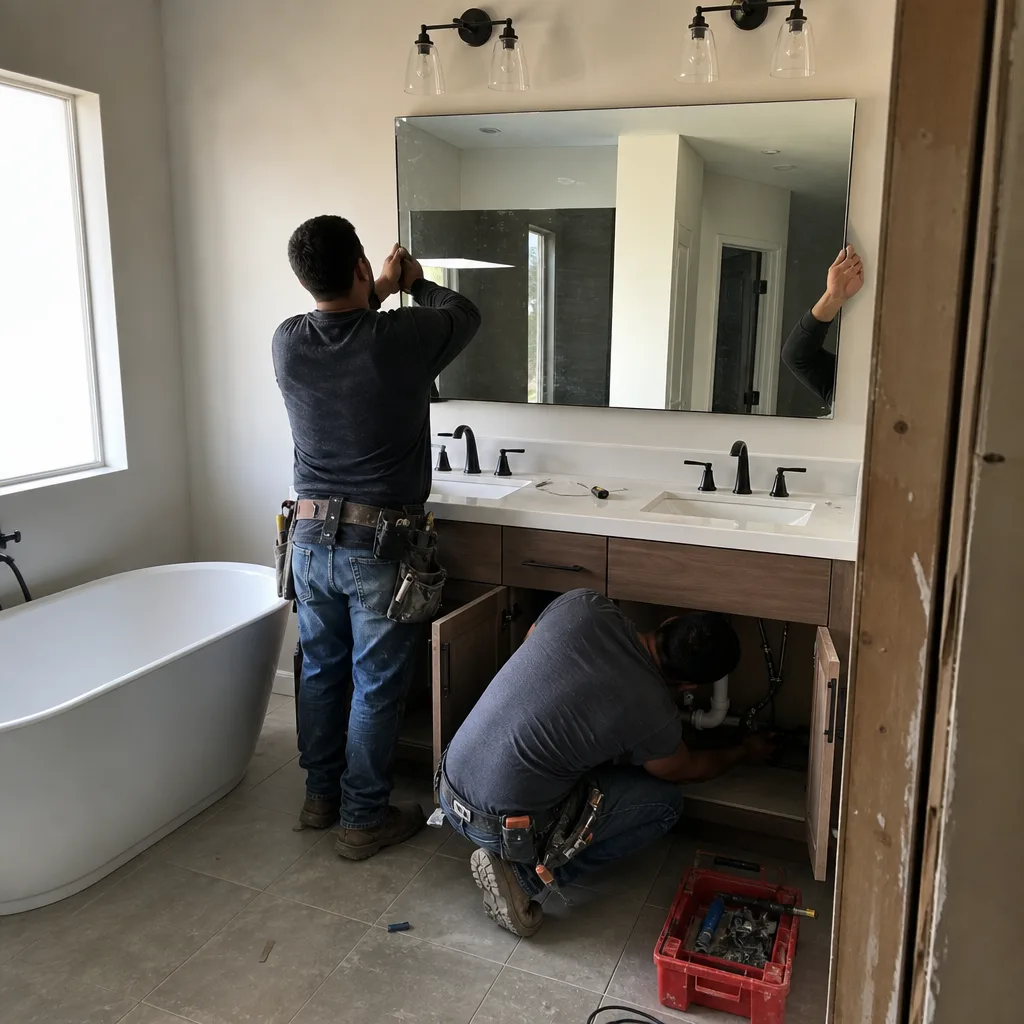
New Detached ADU
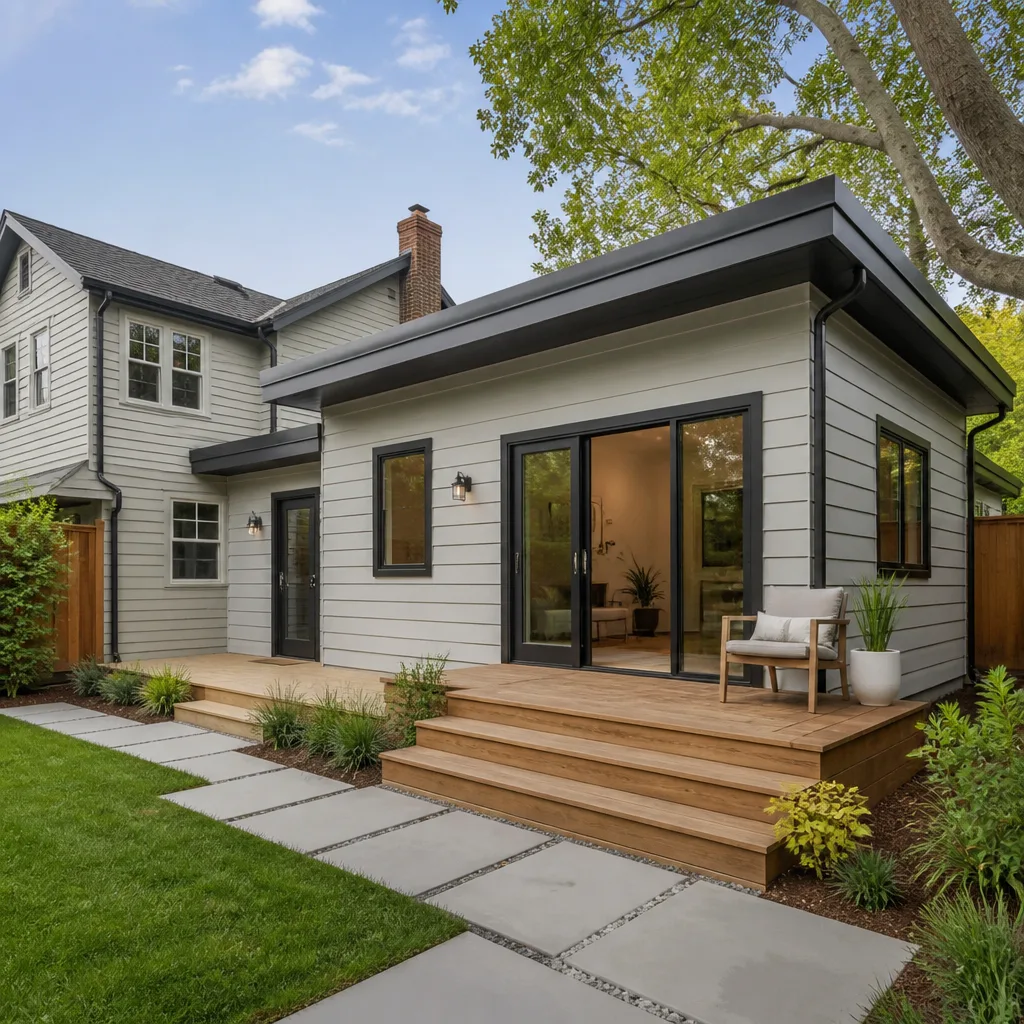
Detached ADUs in Ontario face two constraints: the lot coverage limits in the municipal code, and the access problem on older tracts where driveways are narrow and side yards run 5-10 feet. We solve the first with compact, efficient footprints that maximize livable square footage under the 1,200-square-foot state cap. We solve the second with staged material delivery, compact equipment, and detailed logistics planning written into the scope. The foundation is where Ontario’s conditions really show: the expansive clay soils inherited from the old Chino Valley agricultural belt demand deeper piers and more heavily engineered slabs than identical builds in Pomona just west. We engineer for that upfront, not as a change order later.
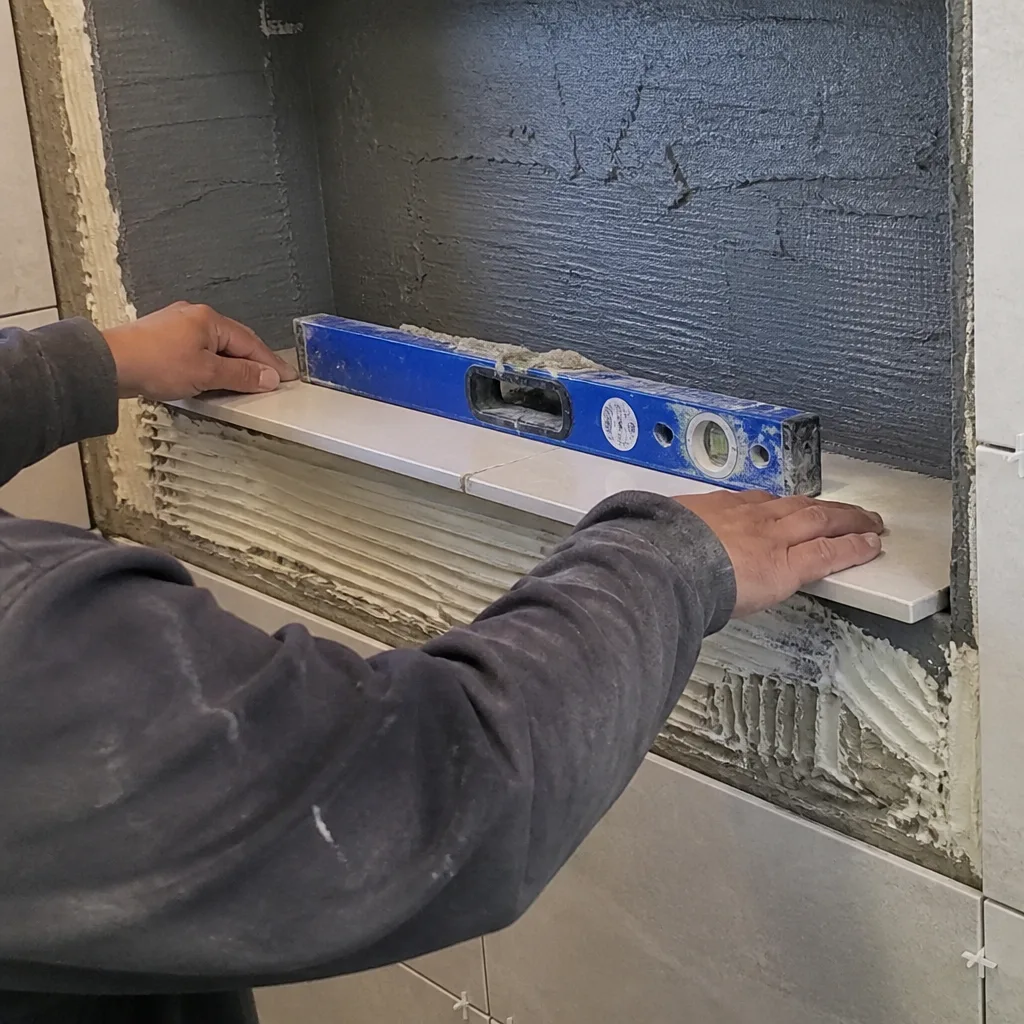
Junior ADU & Interior Conversion
Junior ADUs - units created within the existing footprint of a single-family home, with their own entrance but sharing utilities - work well in Ontario’s larger 1980s-2000s stucco subdivisions where master suites or bonus rooms can be partitioned. The challenge here is usually the separate exterior entrance, which may require cutting a new door in a load-bearing wall and engineering the header. We handle the structural calcs, the permit, and the inspection sequence. Because the unit stays within the existing foundation, we avoid the clay-soil issue, but we still document the existing slab condition with photos before we start.
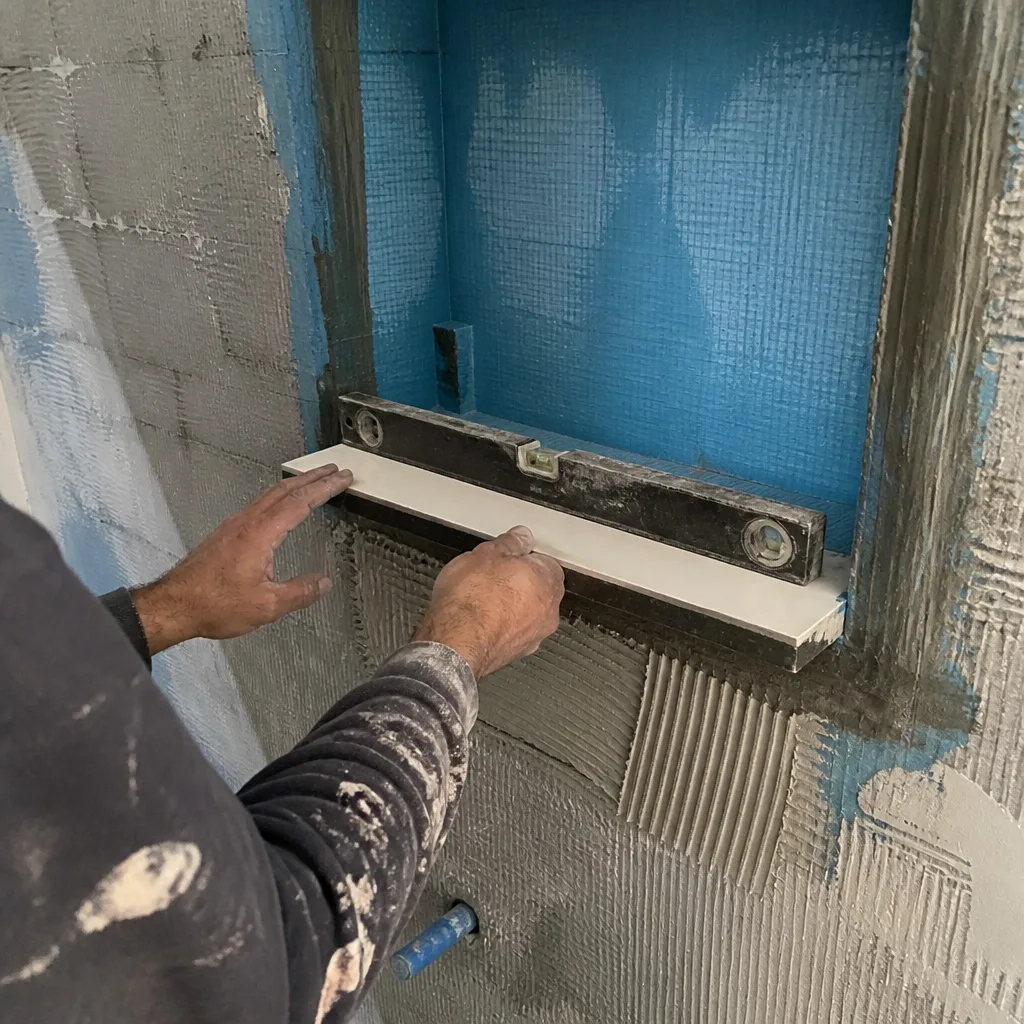
Second Story Additions
Adding a second story in Ontario means dealing with the existing foundation’s capacity, the neighbor’s party-wall rights, and the wind and seismic loads that California’s building code layers on top. Many of Ontario’s 1950s-70s concrete-block homes need a seismic retrofit before a second story can be added; we assess that in the initial site visit and write it into the scope if needed. The Santa Ana wind events that rake the northern foothill edges also drive stricter connection details under the WUI codes. We engineer for all of it upfront, with a written price that includes every line item.
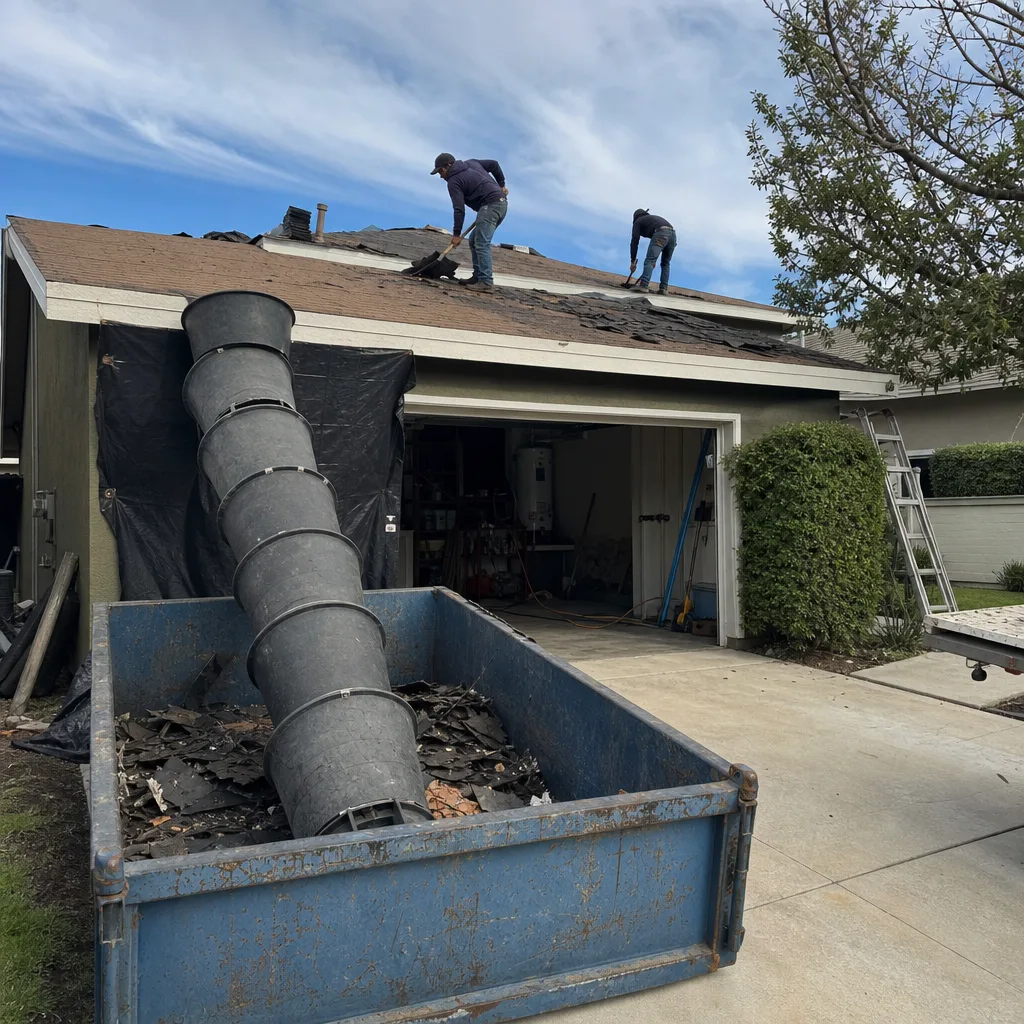
Room Additions & Sunrooms
Single-story room additions in Ontario follow the same soil and access constraints as ADUs, with the added complexity of tying into the existing roofline and HVAC. We match the existing stucco texture, the roof tile, and the window style so the addition reads as original construction, not an afterthought. The foundation gets the same engineered detail as our ADU work, and the permit package includes the Title 24 compliance and the SCAQMD dust-control plan if the disturbance exceeds a quarter acre.
What happens when you call
- 1
A real person answersNo phone trees - you reach a local pro.
- 2
You get an upfront price rangeHonest numbers before anyone is dispatched.
- 3
A background-checked tech heads outLicensed & insured, dispatched right away.
- 4
You approve before work beginsNothing starts until you say go.
 Before
 After
AfterTrusted Brands We Service in Ontario
We source across fifty-plus vetted brands, which lets us write honest numbers in our Ontario quotes rather than inflating for single-source supply. For ADU kitchens and baths, we regularly specify Kohler fixtures and Moen valves - both stocked through our Inland Empire suppliers with lead times that don’t stall the finish schedule. For countertops in Ontario’s rental-market ADUs, we often quote Caesarstone or Silestone quartz surfaces for the durability and the neutral resale palette. Every brand is named in the written quote, with the model number, so you know exactly what you’re paying for before anyone picks up a tool.
Common Home Additions & ADU Problems We See in Ontario Homes
- Expansive clay soil heaving the slab. Ontario’s Chino Valley clay swells when wet and shrinks when dry, cycling seasonally. We see cracked garage slabs and tilted addition foundations where the original builder poured a standard 4-inch slab without a geotechnical report. Our fix: a properly engineered foundation with deeper piers, specified before the quote is written.
- Party-wall notice skipped on zero-lot-line additions. Ontario’s older tracts pack houses tight. Skip the shared-wall notice and shoring detail, and the rough-in inspection stalls when the neighbor files a complaint. We file notice as standard protocol, document the existing wall condition with photos, and protect it through every phase.
- SCAQMD shutdowns on demo or pour day. The South Coast Air Quality Management District requires a Fugitive Dust Control Plan and Tier 4 off-road equipment for any Ontario site disturbing more than a quarter acre. Out-of-area contractors miss this; we build it into every bid as routine.
- 100-amp electrical service overloaded by ADU conversion. Most Ontario garages fed by a single 20-amp circuit. Converting to living space means 200-amp service, subpanels, and PG&E coordination. We handle the utility paperwork and the city electrical permit as part of our standard scope.
Pricing for Home Additions & ADU in Ontario, CA
We put the number in writing before anyone picks up a tool. That’s Clause 1 of The Haven Standard, and it’s how we’ve kept 4,000-plus projects within a few percent of the agreed price since 2007.
| Service | Typical Range in Ontario |
|---|---|
| Home Addition (room or bump-out) | $45,000-$130,000 |
| ADU Construction (new detached) | $90,000-$220,000 |
| Garage Conversion ADU | $30,000-$80,000 |
What moves the number: foundation depth and engineering (clay soils add cost here), utility trenching distance, kitchen and bath finish level, and site access constraints that limit equipment size and staging efficiency. Every quote is flat, with a written scope and a written warranty. No change proceeds without a signed change order. Call (909) 373-9612 for your free estimate - we’ll review your site conditions and deliver a written price you can screenshot and compare.
We Also Serve Cities Near Ontario
Our Home Additions & ADU crews work throughout the western Inland Empire, including Ontario, Montclair, Claremont, Upland, and Rancho Cucamonga. The same clay-soil conditions, SCAQMD rules, and tight-lot access challenges apply across this corridor, and we bring the same documented process to every job.
Serving Ontario, CA - Our Local Coverage Area
We’re based in the Ontario area and know this community well. Use the map below to see our service coverage - if you’re nearby, we can almost certainly help.
FAQs - Home Additions & ADU in Ontario
Yes, but the logistics must be planned before the permit is filed. We use compact equipment, staged material delivery in documented daily windows, and hand-carry finishes through the side yard when necessary. The foundation still gets the same engineered detail for Ontario’s expansive clay soils. Call (909) 373-9612 and we’ll walk your site to confirm access and include the logistics in your written quote.
Ontario sits on expansive clay soils inherited from the old Chino Valley agricultural belt, while Pomona and points west transition to different geology. That clay swells and shrinks seasonally, so an ADU slab here needs deeper piers and more heavily engineered load-bearing details than an identical footprint in a different soil type. We engineer for this upfront and write it into the quote - never as a surprise change order. For an exact number on your lot, call (909) 373-9612 for a free estimate.
Ontario Building & Safety requires a structural plan, a geotechnical report if the existing foundation is being loaded, and compliance with the party-wall notice provisions in the municipal code if the addition is within 5 feet of the property line. We file the notice, document the existing shared wall with photos, and engineer temporary shoring if needed. The permit package we submit includes all of it. Call (909) 373-9612 and we’ll review your specific lot configuration.
We use a documented daily staging window, SCAQMD-compliant dust control, and noise-ordinance scheduling that respects Ontario’s work-hour limits. The photo record on every visit - included as standard, not an upgrade - shows exactly what was done and when. Neighbors get our contact number before demo starts, and we respond same-day to any concern. On tight lots, this protocol is the difference between a project that finishes on schedule and one shut down by a complaint.
Yes. Ontario requires a building permit for the change of use, an electrical permit if you’re upgrading service, and a plumbing permit if you’re adding a kitchen or bath. The ADU must meet California’s Title 24 energy code and local fire-egress requirements. We handle the entire permit package, including the utility coordination, as part of our standard scope. Call (909) 373-9612 to schedule your site visit and get the permit timeline written into your quote.
Written by Grant Rowan, Owner at Rowan Construction Group, serving Ontario and the Inland Empire since 2007.