
Free written scope consultation - allowances, timeline, and change-order rules on paper before a single trade is scheduled
 Before
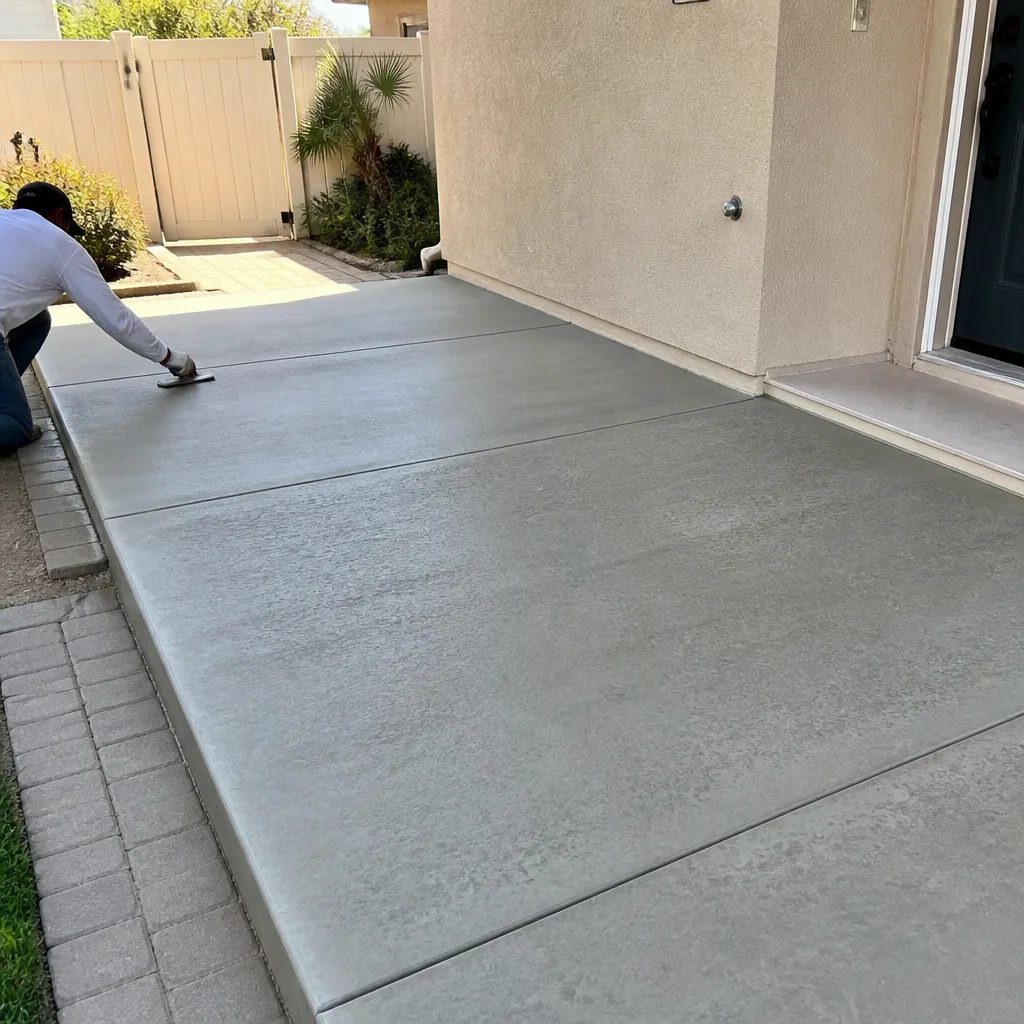 After
After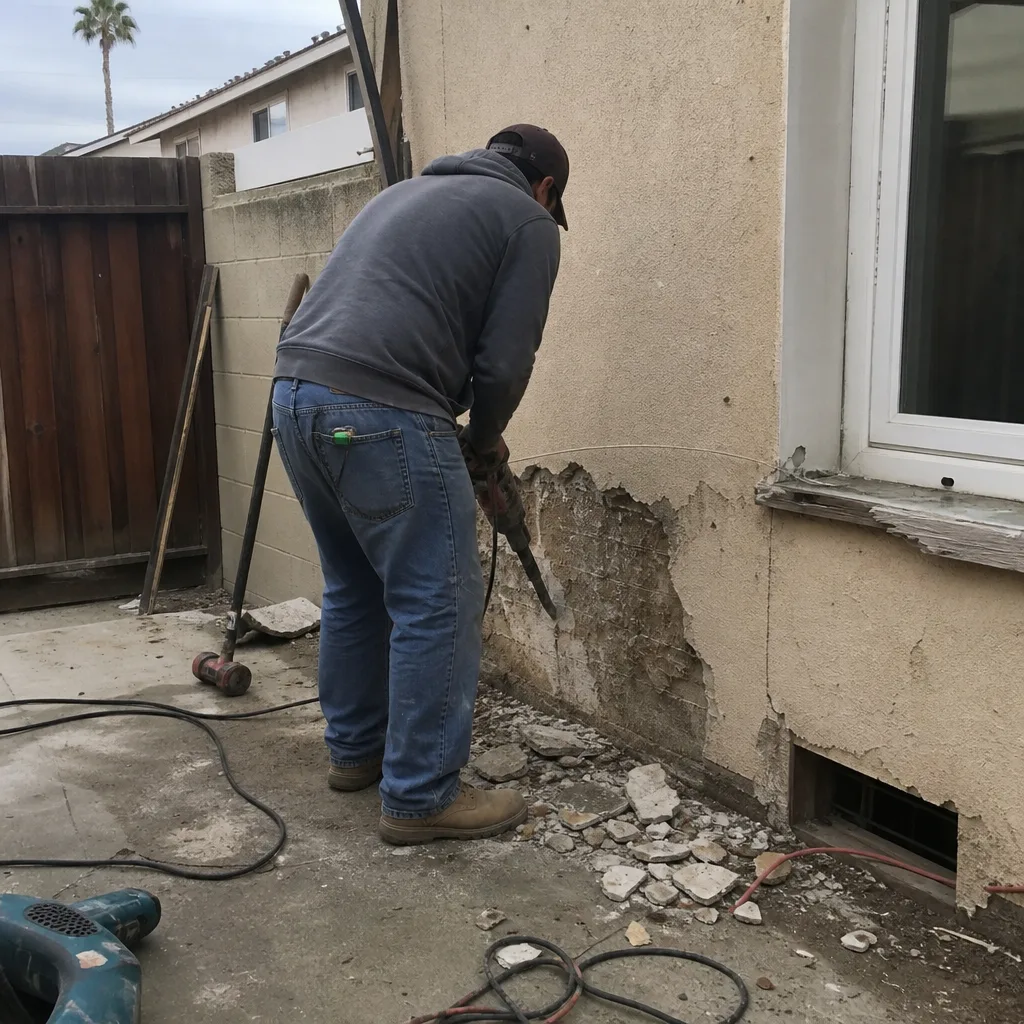 Before
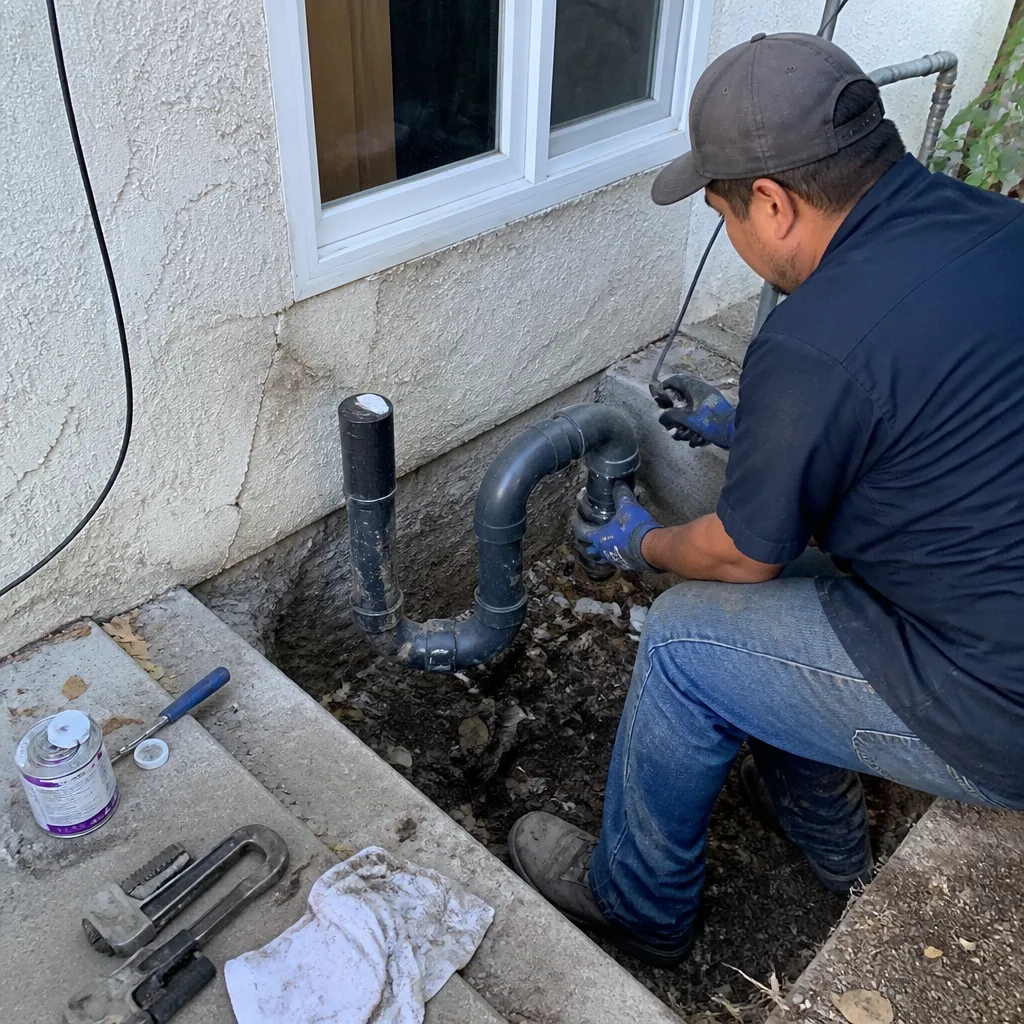 After
After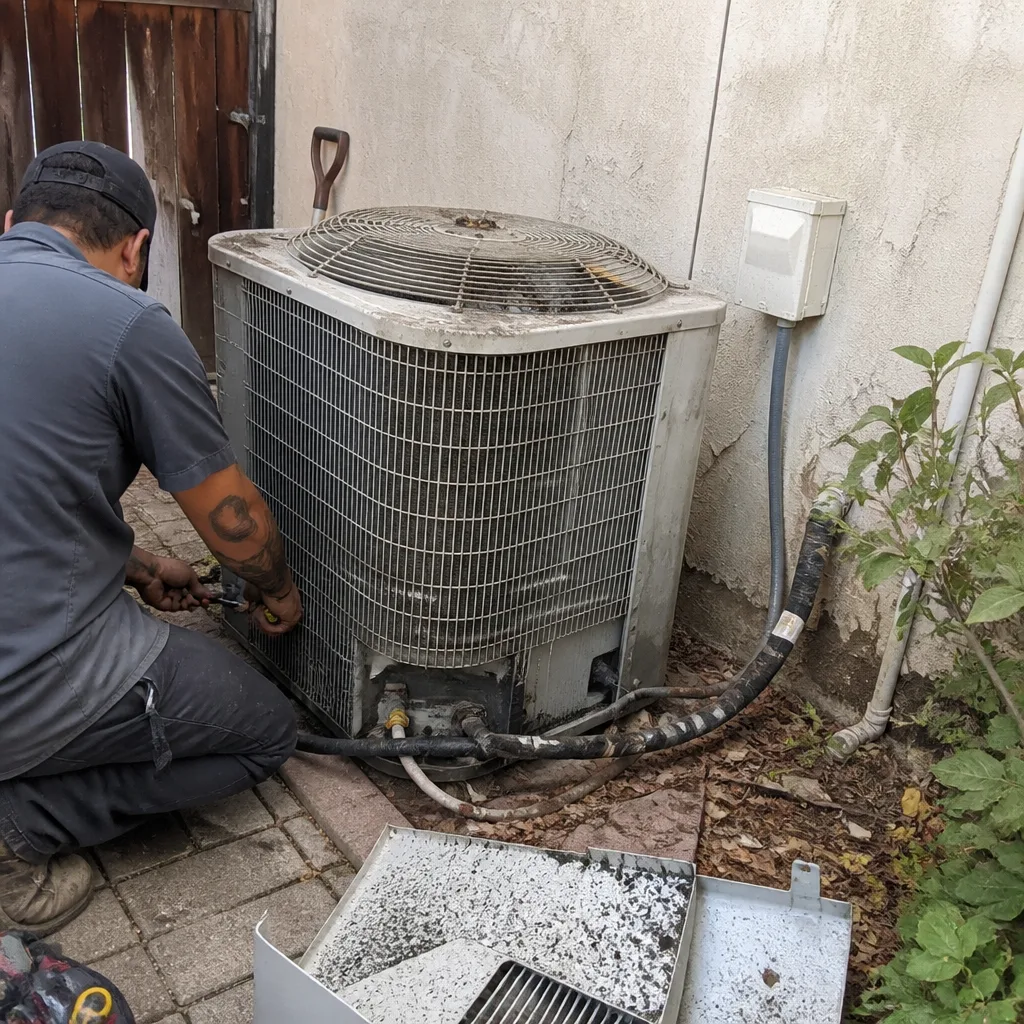 Before
 After
AfterTuff Shed Home Additions & ADU: The Rancho Cucamonga Owner’s Guide
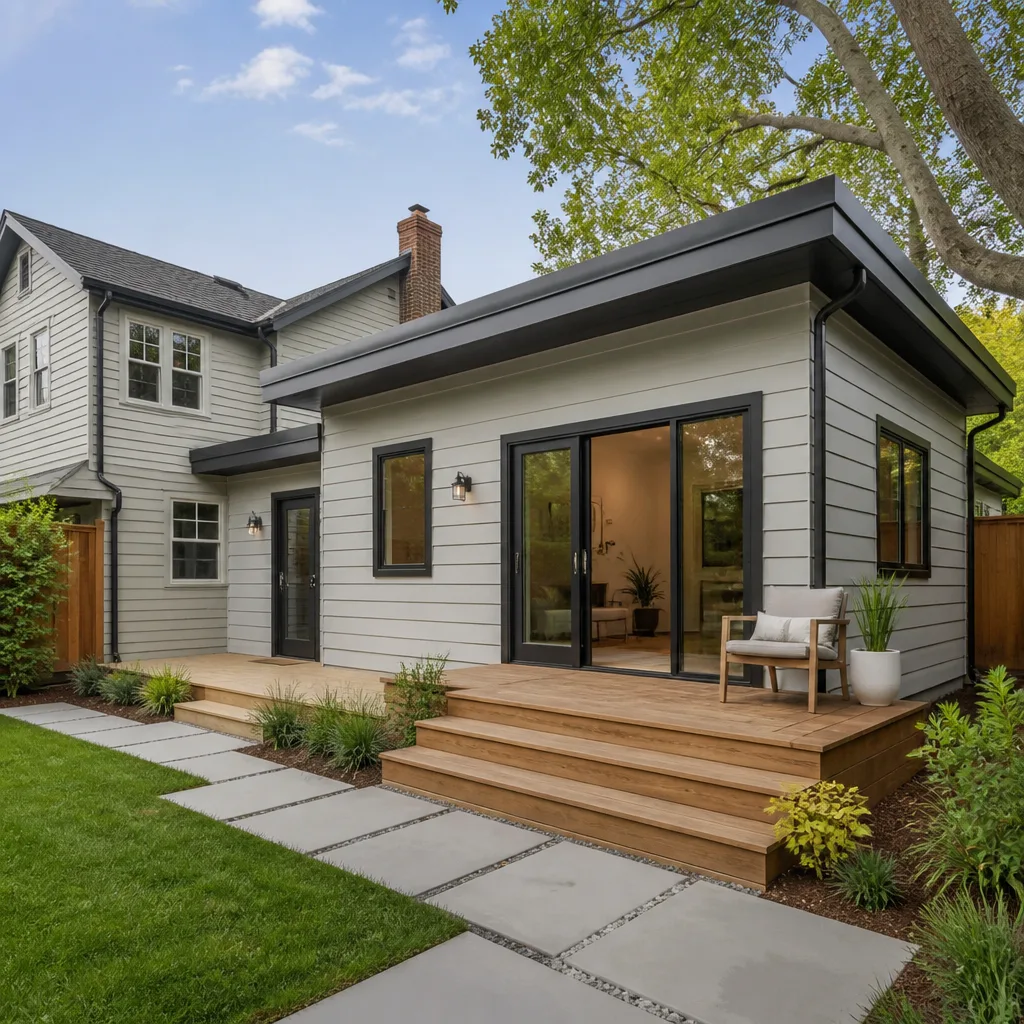
We install Tuff Shed-compatible home additions and ADU conversions in Rancho Cucamonga for $45,000-$130,000, with full written quotes delivered before any work begins. Most Rancho Cucamonga owners first realize their Tuff Shed structure needs professional integration when the county inspector flags the foundation as non-compliant for residential occupancy, or when the pre-built shell sits on a slab that won’t carry the additional load of plumbing, electrical, and HVAC tie-ins. In the Inland Empire’s clay-heavy soils, we’ve seen Tuff Shed units shift on inadequate footings within two seasons, cracking drywall and separating corner joints that were never meant to handle the thermal cycling of a finished living space.
Which Tuff Shed Models This Applies To
Tuff Shed builds three product families that Rancho Cucamonga homeowners regularly convert: the Premier Pro Series with its 2×4 wall framing and 50-year smartside siding, the Premier Tall Barn with gambrel roof geometry that complicates ceiling insulation, and the Sundance Series TR-800 with engineered trusses rated for storage loads but not live occupancy loads. The model plate is riveted to the door jamb on the interior side; look for a four-digit code starting with “PP,” “PTB,” or “TR” followed by the nominal square footage.
The critical compatibility issue isn’t the shell itself, it’s the foundation certificate. Tuff Shed’s standard gravel pad or floating slab won’t pass San Bernardino County’s ADU inspection checklist for Rancho Cucamonga addresses. We’ve retrofitted TR-800 units that the owner bought from the Tuff Shed Ontario lot on Haven Avenue, only to discover the 4-inch slab had no rebar and no perimeter footings below frost line. For Premier Pro units, the 2×4 walls are actually fine for ADU use if we sister in additional studs at 16 inches on center before insulating, but the factory door and window rough openings rarely align with egress requirements for habitable space. We document every existing condition with photos before quoting, so you know whether you’re looking at a $45,000 integration with existing utilities or a $90,000 full infrastructure pull.
Rowan Construction Group Rancho Cucamonga is an independent contractor, not affiliated with Tuff Shed. We source compatible structural lumber, Simpson Strong-Tie connectors, and moisture barriers from our regular suppliers; we don’t stock Tuff Shed OEM parts because the factory doesn’t sell structural upgrade kits for residential conversion.
Signs Your Tuff Shed Home Additions & ADU Is Failing
- Corner trim separation at roof-wall junctions. The factory miter joints were designed for a storage shed’s humidity swing, not a conditioned ADU’s year-round 68-72 degree interior. In Rancho Cucamonga’s dry summers and occasional winter rains, the differential expansion between the metal roof edge and the wood fascia pops the trim loose. We see this first on south-facing walls where daily thermal cycling is most extreme.
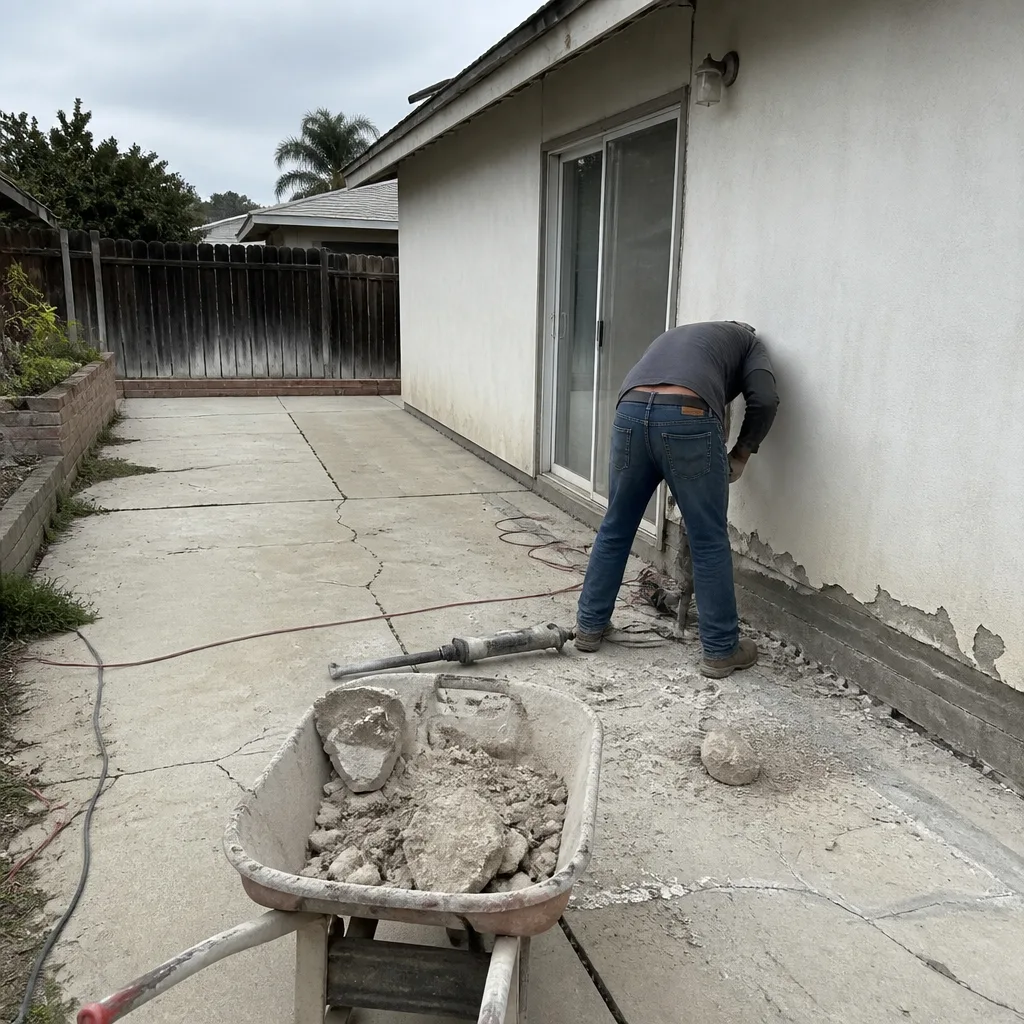
- Slab cracks running diagonally from door corners. Tuff Shed’s standard 4-inch floating slab lacks control joints placed for occupancy loads. When you add a kitchenette or bathroom, the concentrated point loads from cabinetry and fixtures stress the unreinforced concrete. The crack pattern tells us whether we need epoxy injection or full slab replacement with proper footings.
- Condensation dripping from roof panels in morning hours. The factory R-3 radiant barrier roof isn’t a vapor barrier, and once you insulate the ceiling for code, warm moist air hits cold metal at the dew point. We’ve opened units in Rancho Cucamonga’s Etiwanda area where the underside of the roof was growing mold that the owner never saw until the drywall went in.
- Windows that won’t open after the first summer. Tuff Shed’s vinyl sliders are built for ventilation, not egress, and the frames distort under the structural load of added ceiling insulation and finished wall weight. The sash binds in the track; in an emergency, that’s a code violation and a safety issue.
- Electrical panel humming or breakers tripping under normal load. The 20-amp subpanel Tuff Shed offers as an upgrade is sized for light and a single outlet circuit. Add a mini-split, water heater, and kitchen appliances, and you’re drawing 60-plus amps through wiring that was never derated for the added run length from your main service.
 Before
 After
AfterReplacement Cost & What’s Included
| Component | Rancho Cucamonga Range | What’s Driving the Price |
|---|---|---|
| Foundation retrofit: footings, rebar, slab | $12,000-$28,000 | Soil condition, access for excavation equipment, need for engineered soils report in hillside zones near the San Gabriel foothills |
| Structural upgrade: wall sistering, header installation, seismic hardware | $8,000-$18,000 | Roof style (gambrel trusses cost more to modify), number of new window/door openings |
| MEP rough-in: electrical panel upgrade, plumbing, mini-split HVAC | $14,000-$32,000 | Distance to main sewer and electrical service, need for trenching under existing hardscape |
| Insulation, drywall, finishes, fixtures | $11,000-$52,000 | Finish level, flooring type, kitchenette scope, bathroom complexity |
| Total Tuff Shed ADU conversion | $45,000-$130,000 | Unit size, existing condition, utility access, finish specifications |
Every quote is flat-priced with a written scope before work starts. Under Clause 1 of The Haven Standard, that number doesn’t change unless you sign a change order, which is why our projects finish within a few percent of the agreed price. The 365-Day Done Right Promise covers all workmanship; we also pass through manufacturer warranties on Simpson hardware, Johns Manville insulation, and any Kohler or Toto fixtures you select. Our documented photo record, included as standard, shows every footing pour, every framing inspection, and every finish installation so you have evidence of what was done and how.
DIY or Call Us?
There’s a short list of checks any Tuff Shed owner can make safely. Verify your model code from the interior door jamb plate. Photograph any slab cracks with a ruler for scale. Confirm your main electrical panel has open breaker slots and adequate amperage for added circuits. These three items tell you whether you’re looking at a straightforward integration or a full infrastructure build-out.
What goes wrong fast: cutting into a factory roof truss to add a ceiling hatch, which voids the structural warranty and can collapse the roof plane under Rancho Cucamonga’s occasional snow load. Pouring concrete over the existing slab without a soils compaction test, which the county will reject and you’ll jackhammer out. Running your own electrical from the main house without pulling permits and scheduling inspection, which creates an uninsurable dwelling and a title issue when you sell. The structural and MEP work on an ADU conversion requires a licensed general contractor in California; the permit is in your name, but the work must be performed by appropriately licensed trades.
If you’re unsure where your Tuff Shed falls on the repair-to-rebuild spectrum, call (909) 373-9612. We’ll schedule a site visit, document existing conditions with photos, and deliver a written quote you can compare against any other contractor’s number. Our Free Second Opinion applies to any written estimate you’ve already received - we’ll review it line by line at no charge.
FAQs
Most conversions run 8-14 weeks from permit pull to final inspection, assuming San Bernardino County’s ADU plan check moves at current pace. Foundation work adds 2-3 weeks if we hit the clay expansion soils common north of Foothill Boulevard. Call (909) 373-9612 for a timeline based on your specific model and site conditions - estimates are free.
If the slab is intact, the wall framing is plumb within 1/4 inch in 8 feet, and the roof structure shows no sag, we can sometimes integrate the existing shell for the lower end of our price range. We assess this during our initial site visit and tell you outright if the factory construction is sound enough to build on or if starting fresh is the honest recommendation. Call (909) 373-9612 to schedule that evaluation.
We don’t stock Tuff Shed OEM components because the manufacturer doesn’t sell structural upgrade or conversion kits. We stock Simpson Strong-Tie seismic hardware, pressure-treated lumber, moisture barriers, and Johns Manville insulation on our Rancho Cucamonga trucks; specialized items like engineered beams or mini-split systems are ordered with confirmed delivery dates before we start demolition. Your written quote lists every material by brand and specification, so you know exactly what you’re getting.
A properly converted Tuff Shed ADU with upgraded footings, seismic bracing, and code-compliant MEP should match the lifespan of conventional stick-built construction in the Inland Empire: 50-plus years for structure, 15-20 years for roofing, 15-25 years for HVAC. The factory metal siding and trim will outlast the original wood components if we install proper vented rainscreen detail behind new finishes. The failure point we watch is always the foundation; in Rancho Cucamonga’s freeze-thaw cycle and expansive clay, a floating slab will crack and tilt within 5-10 years no matter what sits on top of it.
Measure twice, document once, no surprises at closeout. That’s how Grant Rowan has run every project since founding Rowan Construction Group in 2007, and it’s why Rancho Cucamonga clients who started with a Tuff Shed shell end up with a permitted, insurable, finished dwelling that adds real value to their property.
Written by Grant Rowan, Owner, Rowan Construction Group - Rancho Cucamonga, CA at Rowan Construction Group Rancho Cucamonga, serving Rancho Cucamonga and nearby areas.