
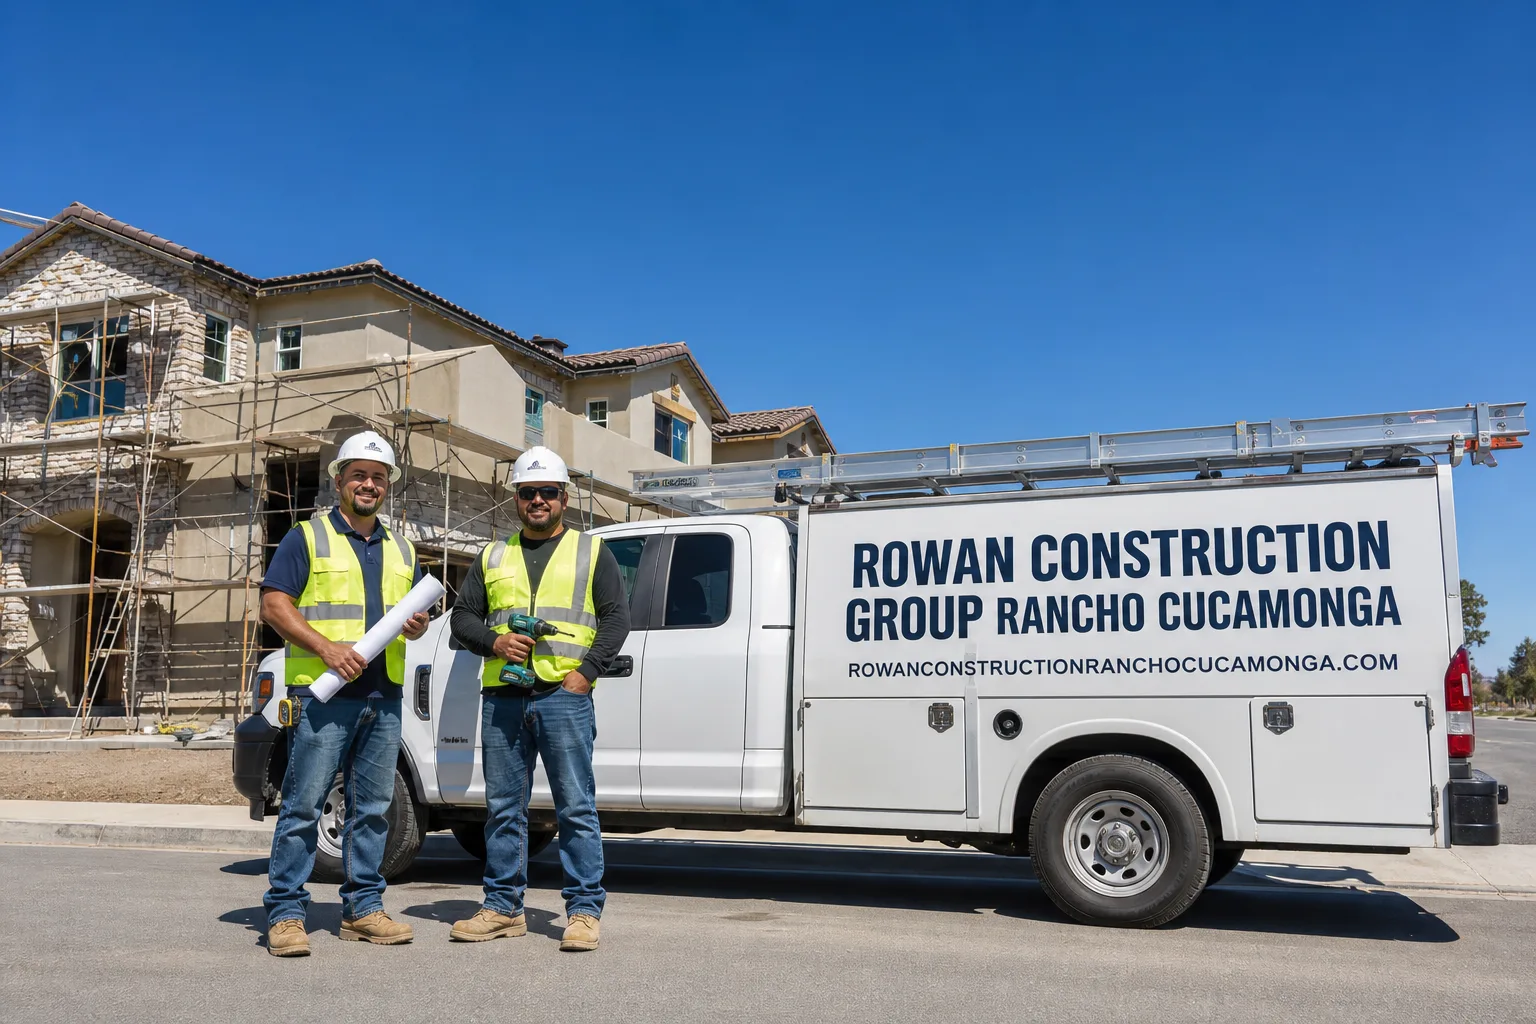
Free written scope consultation - allowances, timeline, and change-order rules on paper before a single trade is scheduled
 Before
 After
After Before
 After
After Before
 After
AfterFast, Reliable Kitchen Remodeling Across Claremont
A full kitchen remodel in Claremont typically runs $14,000-$45,000, with most builder-grade kitchen upgrades in the northern foothill neighborhoods falling between $18,000 and $32,000. We’re familiar with the specific permit path through Claremont Building & Safety, the HOA Architectural Review Committee timelines in master-planned communities, and how to coordinate interior work without voiding an active builder warranty. Dispatch and scheduling are coordinated from our Los Angeles office, and crews serve Claremont directly. Call (909) 373-9612 to schedule your free estimate.
Why Rowan Construction Group Rancho Cucamonga Is Claremont’s Preferred Kitchen Remodeling Company
We’ve completed kitchen remodels across Claremont’s distinct housing zones, from the pre-WWII Craftsman bungalows near the Village to the production homes in the northern foothill developments off Baseline Road. Our Kitchen Remodeling team understands the dual regulatory environment here: Chapter 7A fire-resistive codes for foothill parcels and historic-preservation review for the College-adjacent districts.
Claremont customers receive the same documented process we apply across all 4,000-plus projects since 2007: a written flat price before any work starts, a signed change order for every adjustment, and a photo record of every visit included as standard. Our crews are background-checked and uniformed; a live person answers calls 24/7. The 365-Day Done Right Promise applies to every Claremont job, backed by The Haven Standard terms page, not an asterisk.
We also offer a Free Second Opinion on any written estimate. Bring a competitor’s quote and we’ll review it line by line at no charge.
Our Kitchen Remodeling Services in Claremont
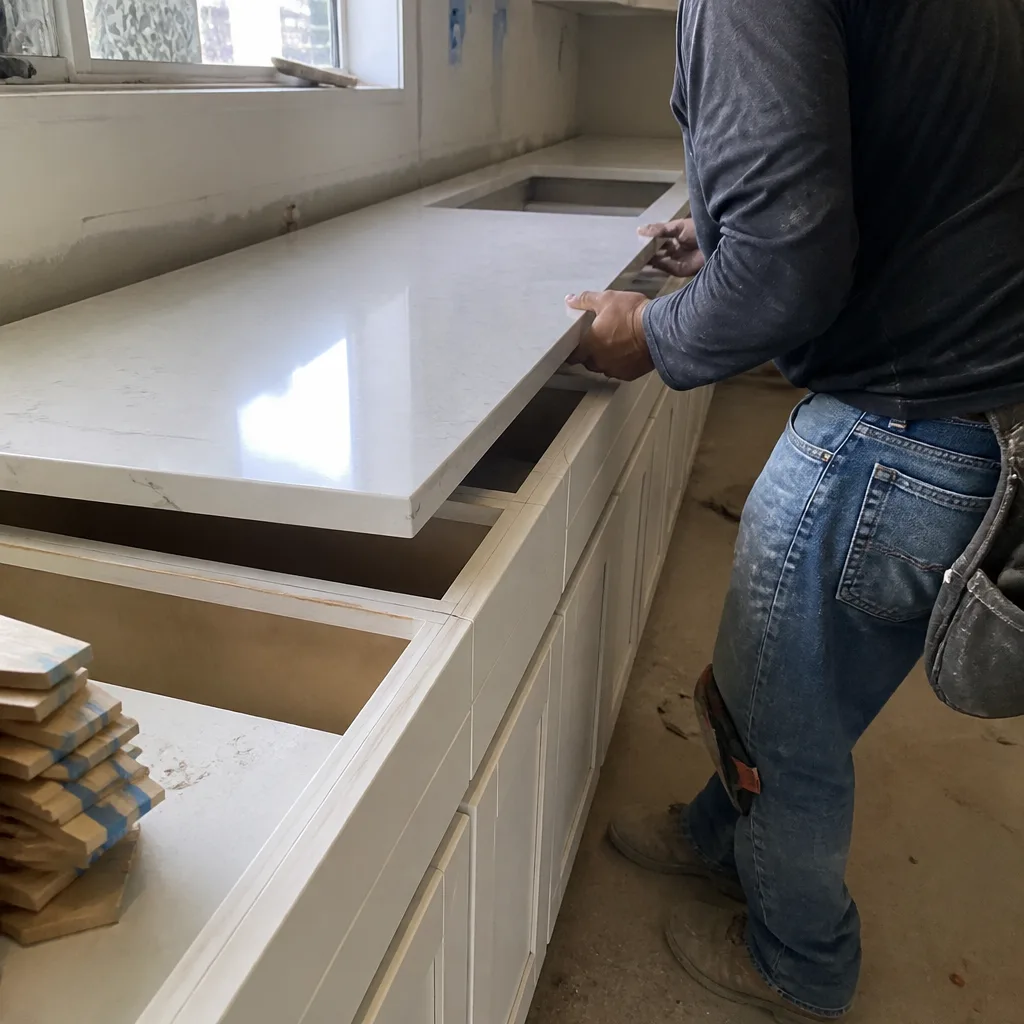
Full Kitchen Remodeling
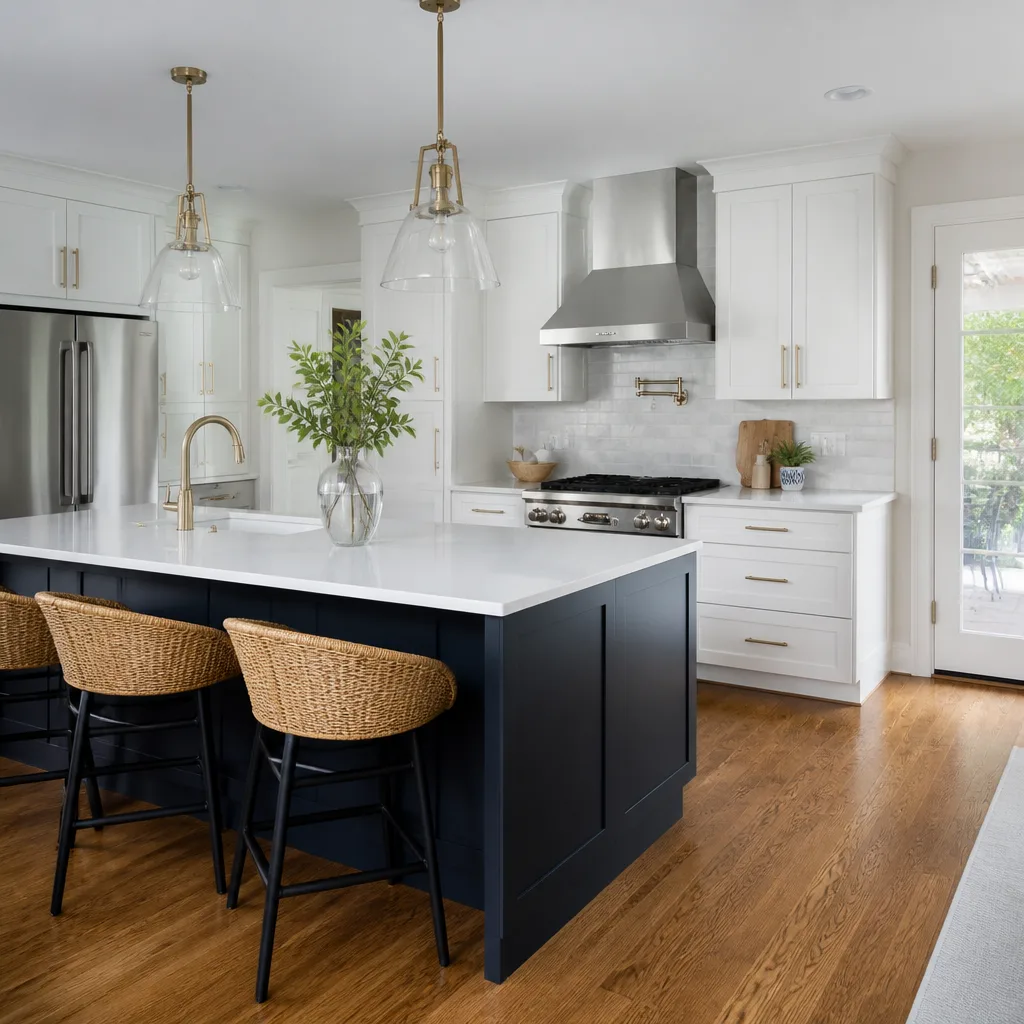
A full kitchen remodel in Claremont’s master-planned northern foothill communities often starts with a strategic question: what’s worth replacing now, and what’s fine to keep? Builder-grade laminate counters, oak cabinets, and basic tile backsplashes are the first items owners replace, but the original electrical panel, plumbing rough-in, and HVAC ducting may have decades of life left. We assess each component, document its condition with photos, and build the scope around actual need rather than default replacement. For homes inside the Very High Fire Hazard Severity Zone, the exterior envelope is already governed by Chapter 7A, so the kitchen scope can stay interior while we separately coordinate anything visible from the street through the HOA Architectural Review Committee.
Cabinets & Countertops
We source from fifty-plus vetted brands, including KraftMaid and Wellborn cabinets, Cambria and Caesarstone countertops. In Claremont’s newer foothill homes, we regularly see 30-inch cabinet runs with inadequate drawer depth and particleboard shelving that sags within five years. Our written quotes specify cabinet box material, hinge brand, and countertop fabrication method so you’re comparing actual specs, not sales language. A typical cabinet installation in Claremont runs $4,000-$13,000; countertop installation runs $2,000-$6,500.
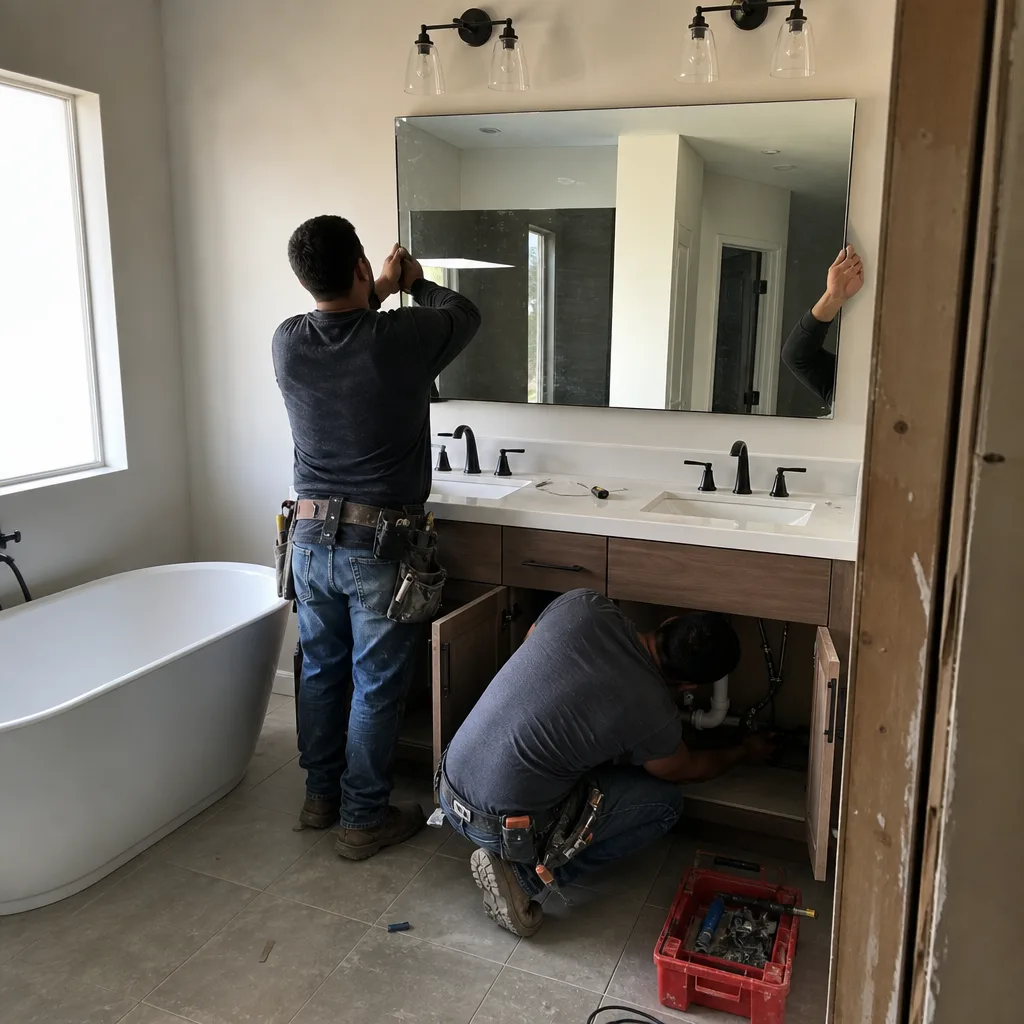
Kitchen Design & Layout
Layout changes in Claremont’s 2010s-era production homes require structural verification before we touch a wall. We bring in our structural sub to confirm load-bearing status, then document the finding with photos and a written assessment. This step is non-negotiable; we’ve seen homeowners assume a wall is non-structural based on ceiling joist direction alone, only to discover a point load from the roof trusses above. Our design process includes a written layout plan with electrical and plumbing locations marked, submitted to Claremont Building & Safety for permit before demo begins.
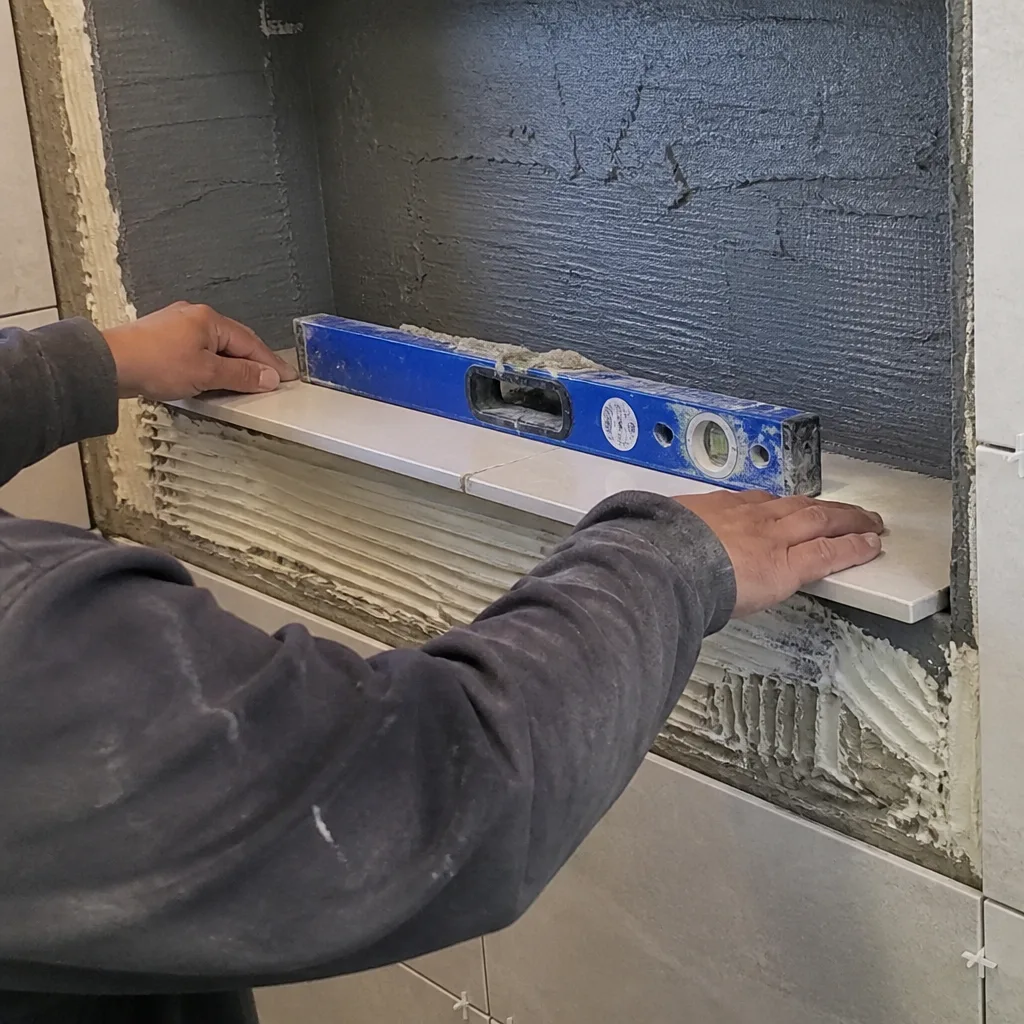
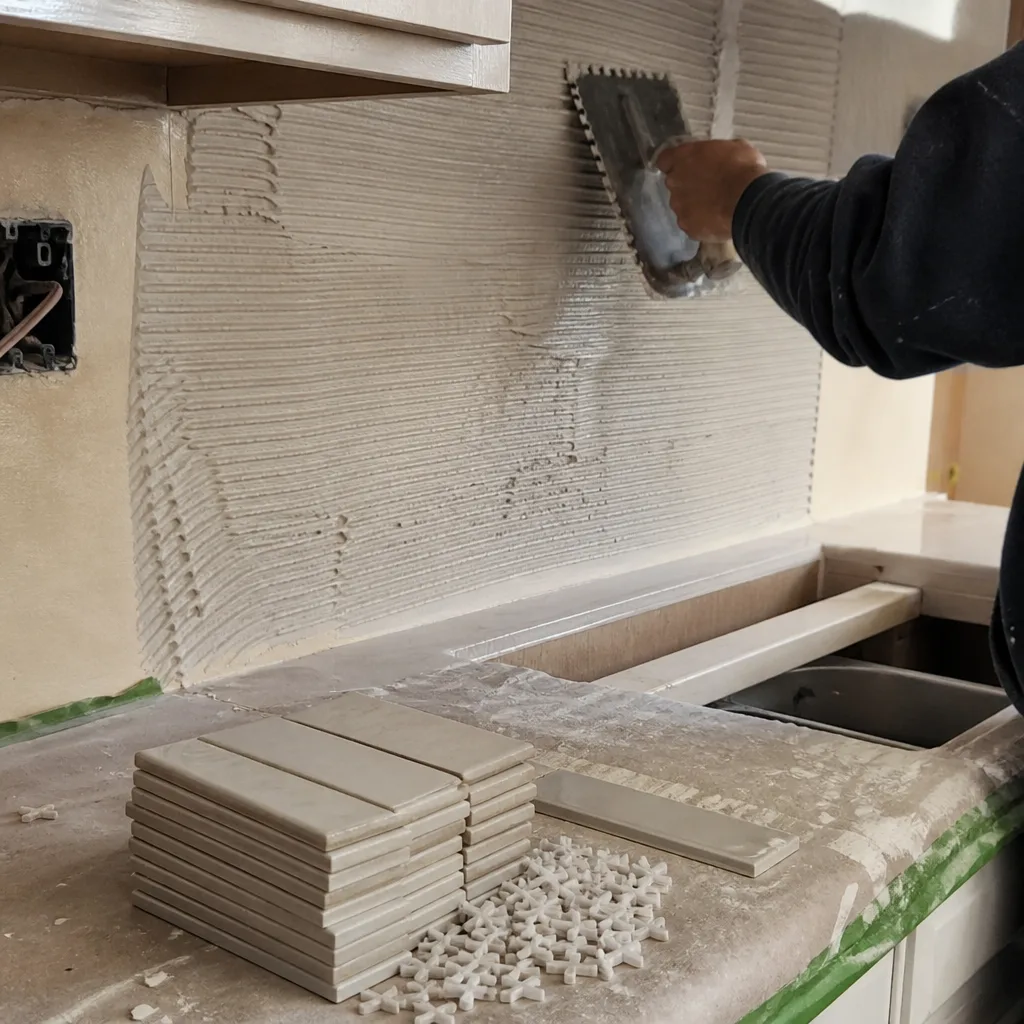
Backsplash, Tile & Flooring
Backsplash installation in Claremont typically runs $800-$2,500. In foothill homes with active builder warranties, we verify that tile removal and replacement won’t trigger a warranty dispute, then use modified thinset rated for the substrate we find behind the existing tile, which is often drywall in newer homes rather than cement board. For flooring, we assess the existing subfloor flatness; many production homes have minor high spots that telegraph through floating LVP if not addressed during prep.
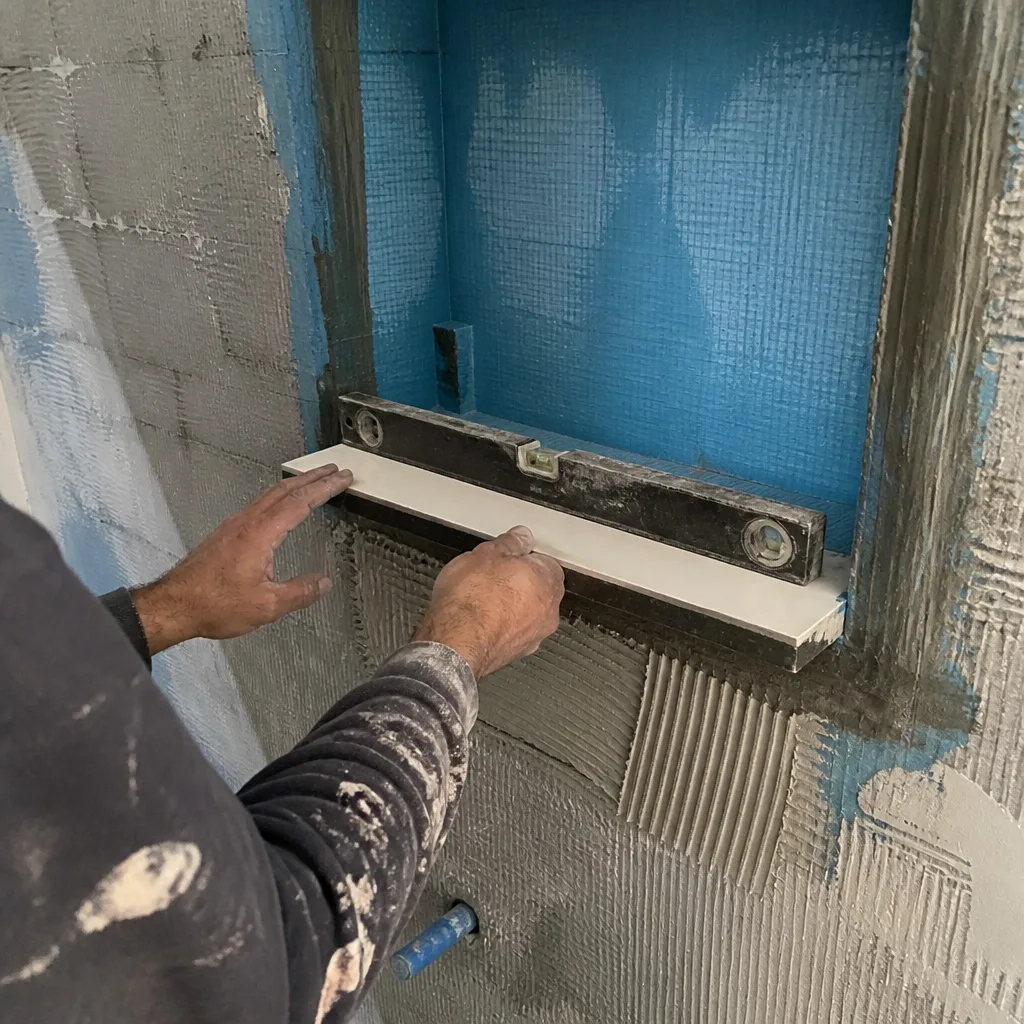
Small & Partial Kitchen Remodels
Not every Claremont kitchen needs a full gut. A partial remodel might include cabinet refacing, countertop replacement, and fixture upgrades while keeping the original layout and appliances. These projects typically run $9,000-$20,000 and can often clear permit review faster since electrical and plumbing locations remain unchanged.
Kitchen Island Installation
Island additions in Claremont’s open-concept foothill homes require both electrical circuit planning and structural load verification. Many production homes don’t have spare panel capacity for a 220V induction range plus a dedicated appliance circuit; we’ve handled panel upgrades as part of the island scope when needed. Typical island installation runs $3,000-$10,000.
What happens when you call
- 1
A real person answersNo phone trees - you reach a local pro.
- 2
You get an upfront price rangeHonest numbers before anyone is dispatched.
- 3
A background-checked tech heads outLicensed & insured, dispatched right away.
- 4
You approve before work beginsNothing starts until you say go.
 Before
 After
AfterTrusted Brands We Service in Claremont
We maintain sourcing relationships with fifty-plus vetted brands so our written quotes carry honest numbers rather than inflated allowances. For Claremont kitchen projects, we regularly specify KraftMaid and Wellborn cabinets, Cambria and Caesarstone countertops, and Kohler and Blanco fixtures. Our supplier network includes local inventory for common sizes and finishes, which keeps lead times predictable and prevents the draw-schedule delays that derail projects. We don’t markup materials; the price in your written quote reflects our actual landed cost plus a transparent installation labor line-item. This is Clause 1 of The Haven Standard: the price is written before anyone starts, every time.
Common Kitchen Remodeling Problems We See in Claremont Homes
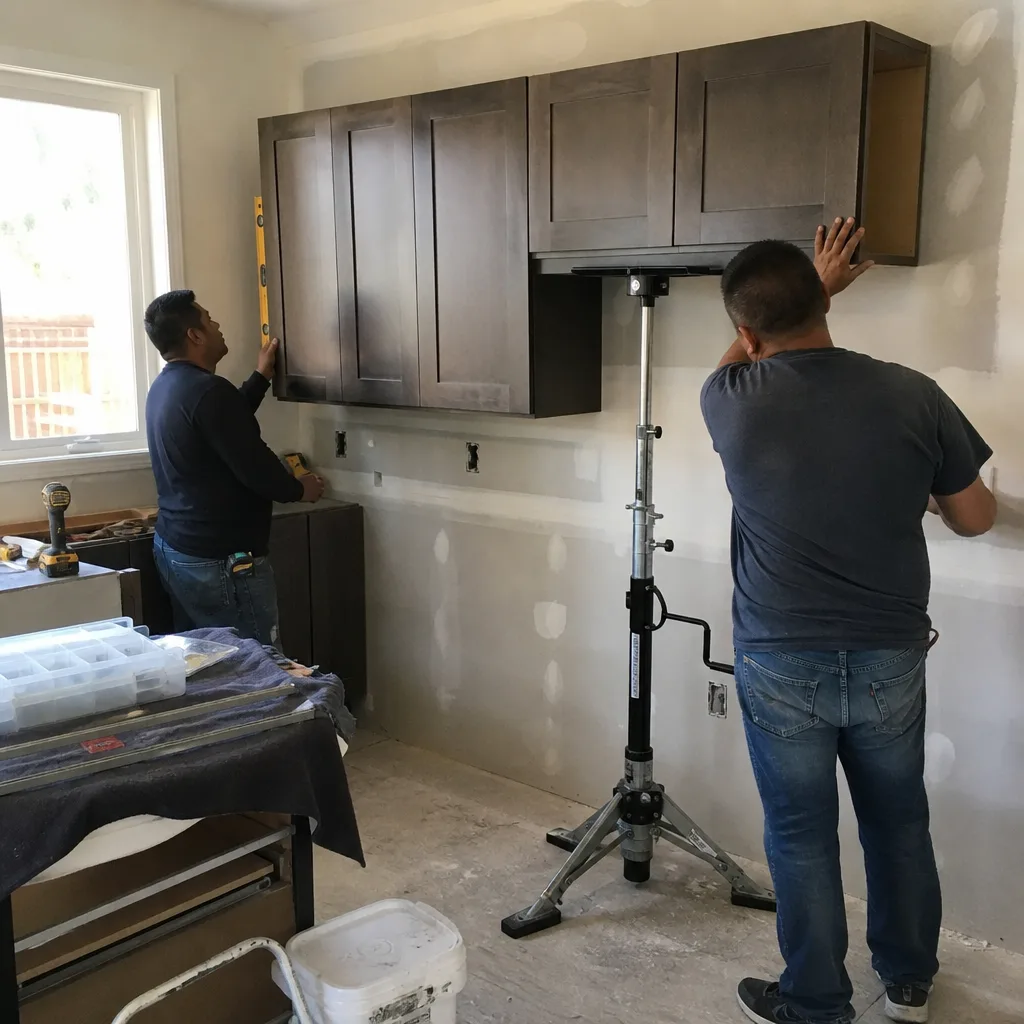
- Builder warranty coordination failures. We remodeled a 2016-built kitchen in the northern foothill area near Baseline Road for a family still inside their builder warranty. First thing was calling the builder to confirm interior cabinetry and countertop work wouldn’t void it, then pulling permits through Claremont Building & Safety for the electrical rough-in and island circuit. We installed KraftMaid cabinets, a Cambria quartz countertop, and a Blanco sink, changed the layout slightly with load-bearing confirmed by our structural sub, and cleared inspection sign-off, all while the original spec remained under warranty. The homeowner’s only real headache was the HOA approval for the exterior vent hood cover, which we handled with a one-page submittal before ordering anything.
- Chapter 7A vent termination non-compliance. Contractors sometimes treat the fire-resistive exterior envelope as off-limits and refuse to coordinate the kitchen vent termination through an ignition-resistant wall assembly. This leaves the homeowner with a non-compliant penetration after final inspection. We specify ember-resistant vent hood terminations listed for Chapter 7A assemblies and document the installation with photos for the inspector.
- Electrical panel capacity assumptions. Many foothill production homes don’t have spare capacity for a 220V induction range plus a countertop appliance circuit. We verify panel load during the initial assessment and include any upgrade scope in the written quote, not as a surprise change order after demo.
- HOA Architectural Review timing slips. If the kitchen touches a window, exterior door, or visible vent hood, HOA approval can add weeks to the draw schedule. Starting demo before that approval can force a costly redo. We submit for HOA approval before ordering materials, with a written timeline shared upfront.
Pricing for Kitchen Remodeling in Claremont, CA
Here are the line-item ranges for Claremont’s market. Every project receives a flat written price with a written scope before work begins.
| Service | Price Range in Claremont |
|---|---|
| Full Kitchen Remodel | $14,000-$45,000 |
| Small Kitchen Remodel | $9,000-$20,000 |
| Cabinet Installation | $4,000-$13,000 |
| Countertop Installation | $2,000-$6,500 |
| Backsplash Installation | $800-$2,500 |
| Kitchen Island Installation | $3,000-$10,000 |
What moves a project within these ranges? Cabinet material (particleboard vs. plywood box), countertop thickness and edge profile, whether the layout changes (structural verification required), and whether electrical or plumbing locations move. Homes north of Baseline Road in the Very High Fire Hazard Severity Zone may have additional Chapter 7A compliance line-items if the kitchen scope touches the exterior envelope, though most interior kitchen work does not trigger these.
We do not proceed with change orders that aren’t signed. This administrative discipline, acquired when Haven purchased Rowan, is why our projects finish within a few percent of the agreed price. Call (909) 373-9612 for your free estimate.
We Also Serve Cities Near Claremont
Our crews work throughout the Pomona Valley and western San Bernardino County. We also serve Kitchen Remodeling in Claremont neighboring communities including Montclair, La Verne, Upland, and Ontario. Each city has its own permit path, housing stock, and local conditions; we adjust our written scope and documentation accordingly.
Serving Claremont, CA - Our Local Coverage Area
We’re based in the Claremont area and know this community well. Use the map below to see our service coverage - if you’re nearby, we can almost certainly help.
FAQs - Kitchen Remodeling in Claremont
Interior cabinetry and countertop work typically does not void a builder warranty, but you must confirm this with the builder in writing before starting. We handle this confirmation as our first step on any project where the original warranty is still active, documented in our photo record. Call (909) 373-9612 to discuss your specific warranty terms.
Yes, if the work touches anything visible from the street, including windows, exterior doors, or vent hood covers. We submit for HOA Architectural Review approval before ordering materials, with a one-page submittal that most Claremont HOAs process in two to four weeks. Starting demo before approval can force a costly redo.
Cabinets, countertops, and backsplashes deliver the most visible improvement for the cost; the original electrical panel, plumbing rough-in, and HVAC ducting often have adequate remaining life. We assess each component, document its condition, and build the scope around actual need rather than default replacement. Call (909) 373-9612 for a written assessment of your specific kitchen.
Electrical and plumbing modifications always require permits through Claremont Building & Safety, even if cabinet locations don’t change. Cosmetic work alone, such as cabinet refacing and countertop replacement with no electrical or plumbing changes, typically does not. We verify permit requirements during our initial assessment and include permit costs in the written quote.
Chapter 7A governs the exterior envelope in the Very High Fire Hazard Severity Zone north of Foothill Boulevard, but most interior kitchen work does not trigger these requirements. The exception is vent terminations through fire-resistive wall assemblies, which must use listed ember-resistant components. We coordinate these details during design so the final inspection clears without rework.
Written by Grant Rowan, Owner at Rowan Construction Group, serving Claremont since 2007.