
Last updated September 24, 2026
Free written scope consultation - allowances, timeline, and change-order rules on paper before a single trade is scheduled

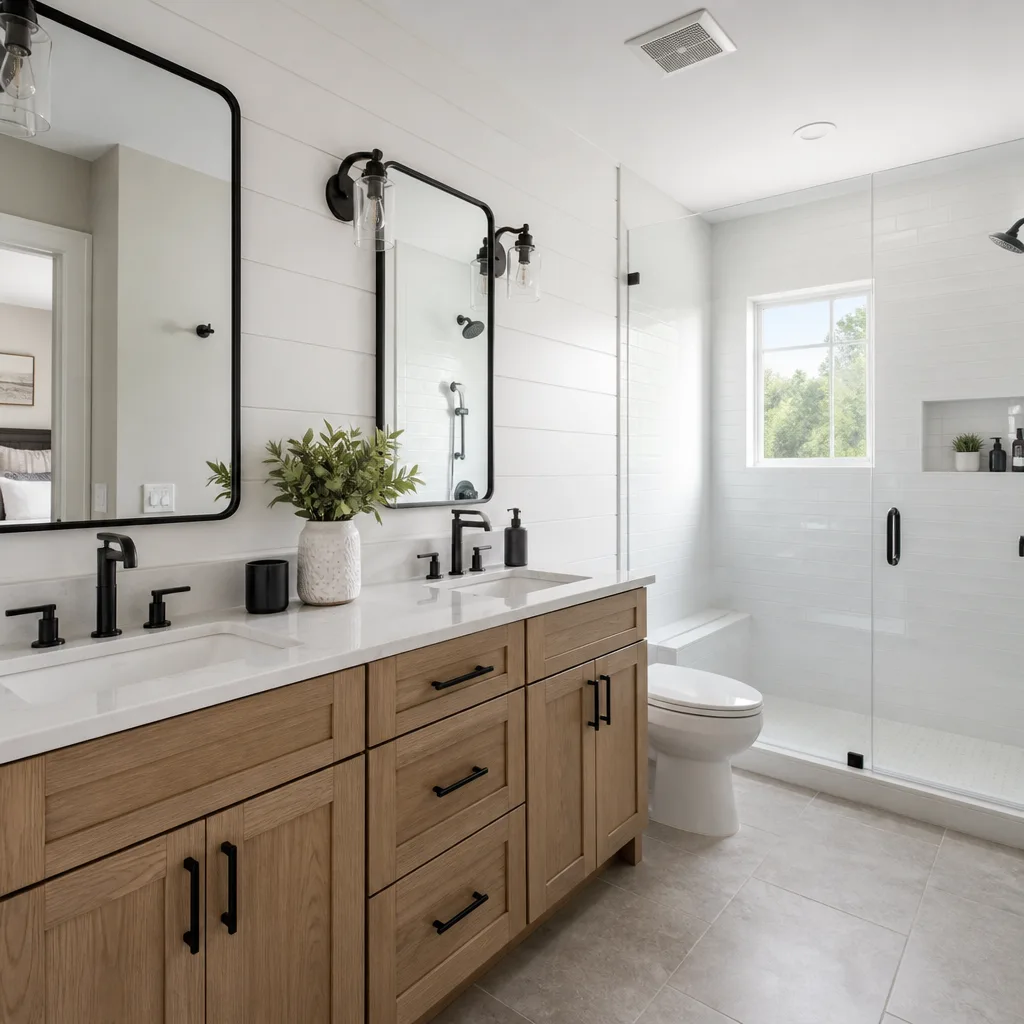
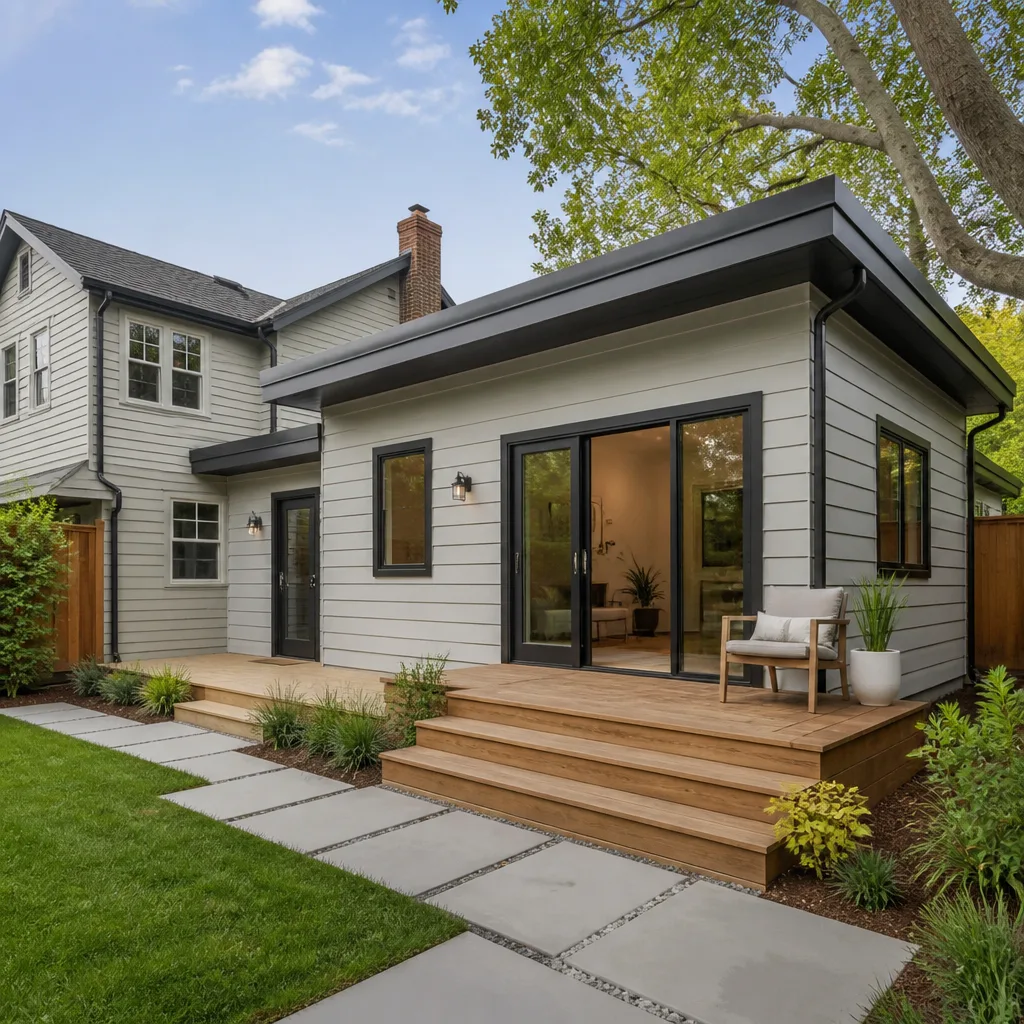




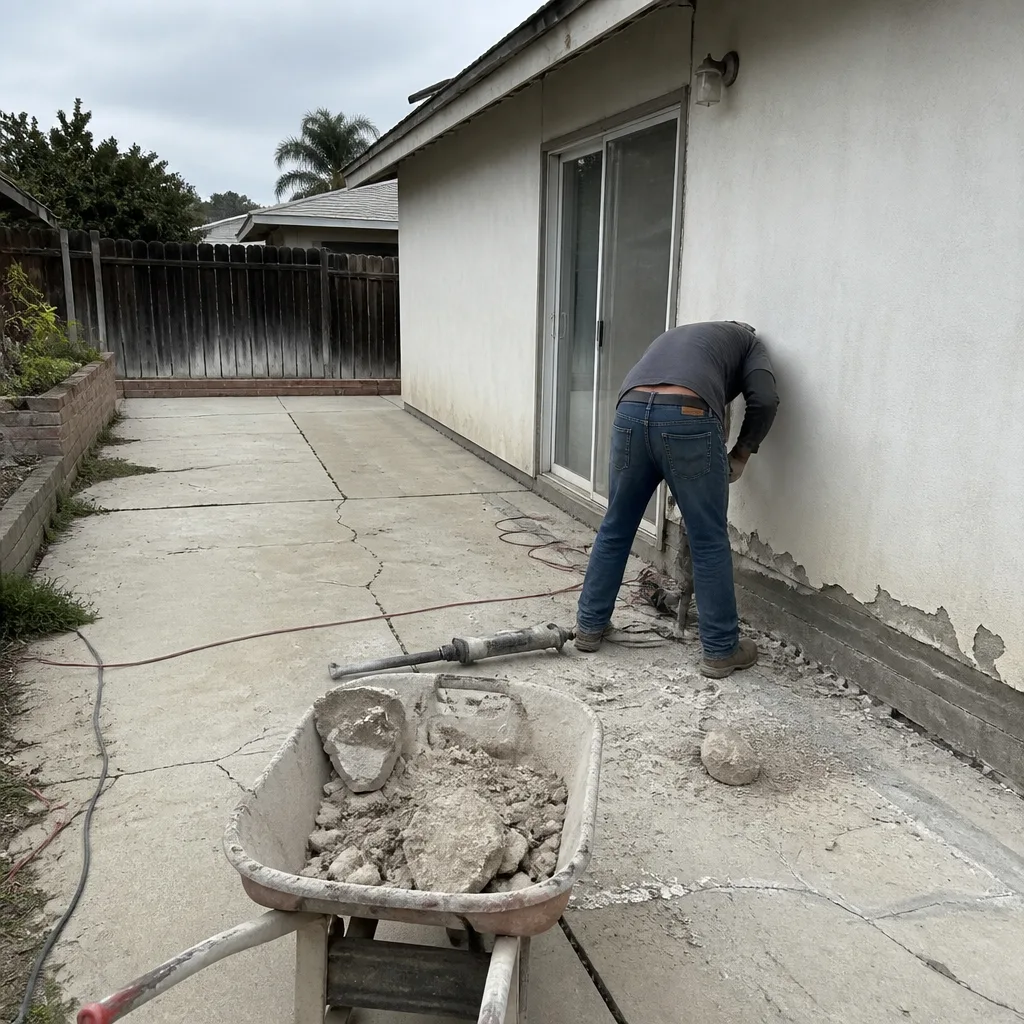 Before
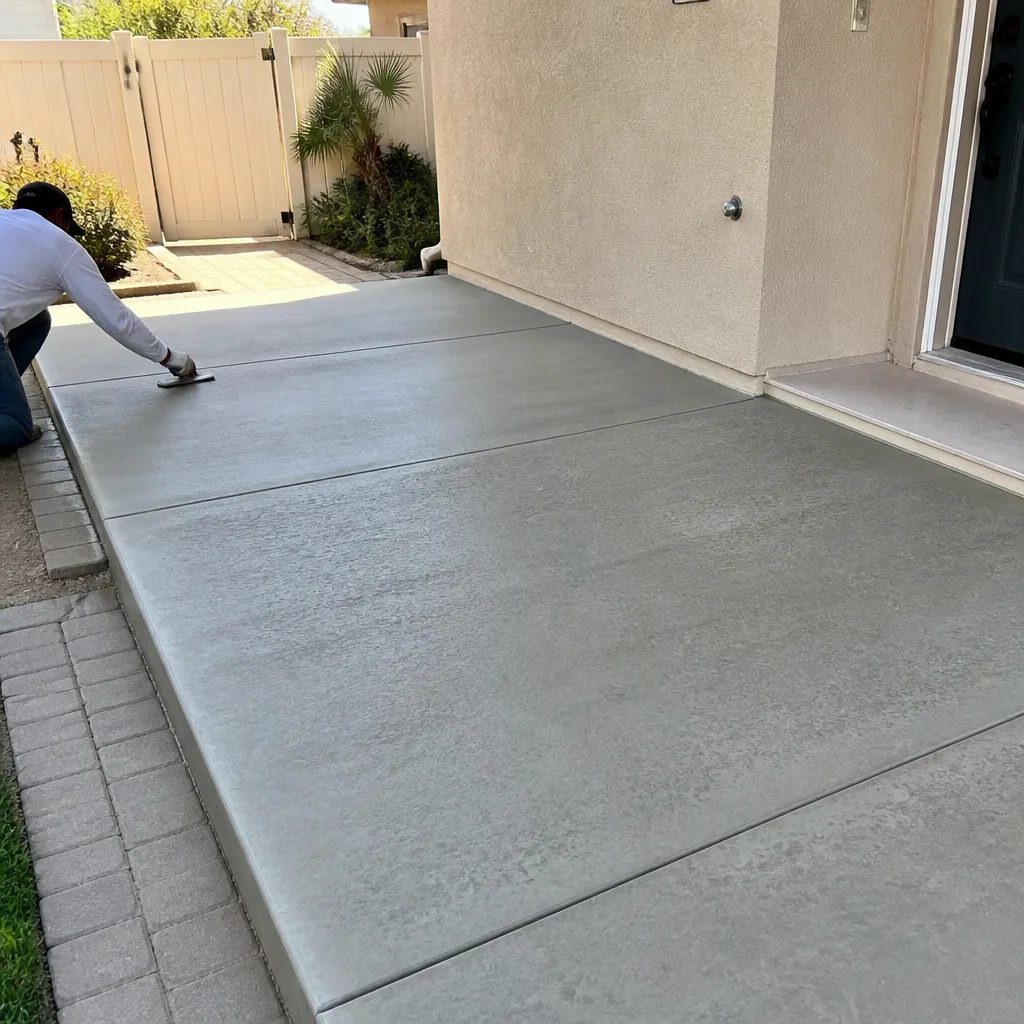 After
After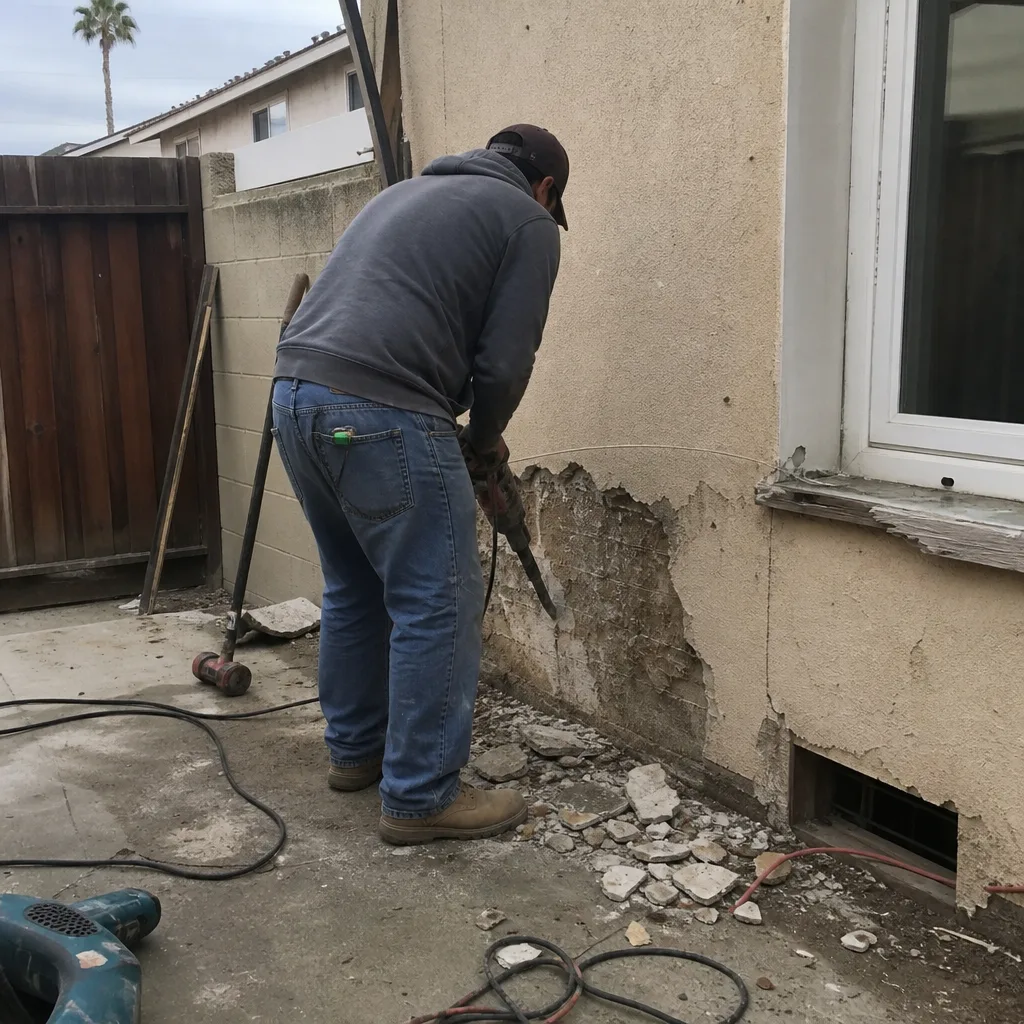 Before
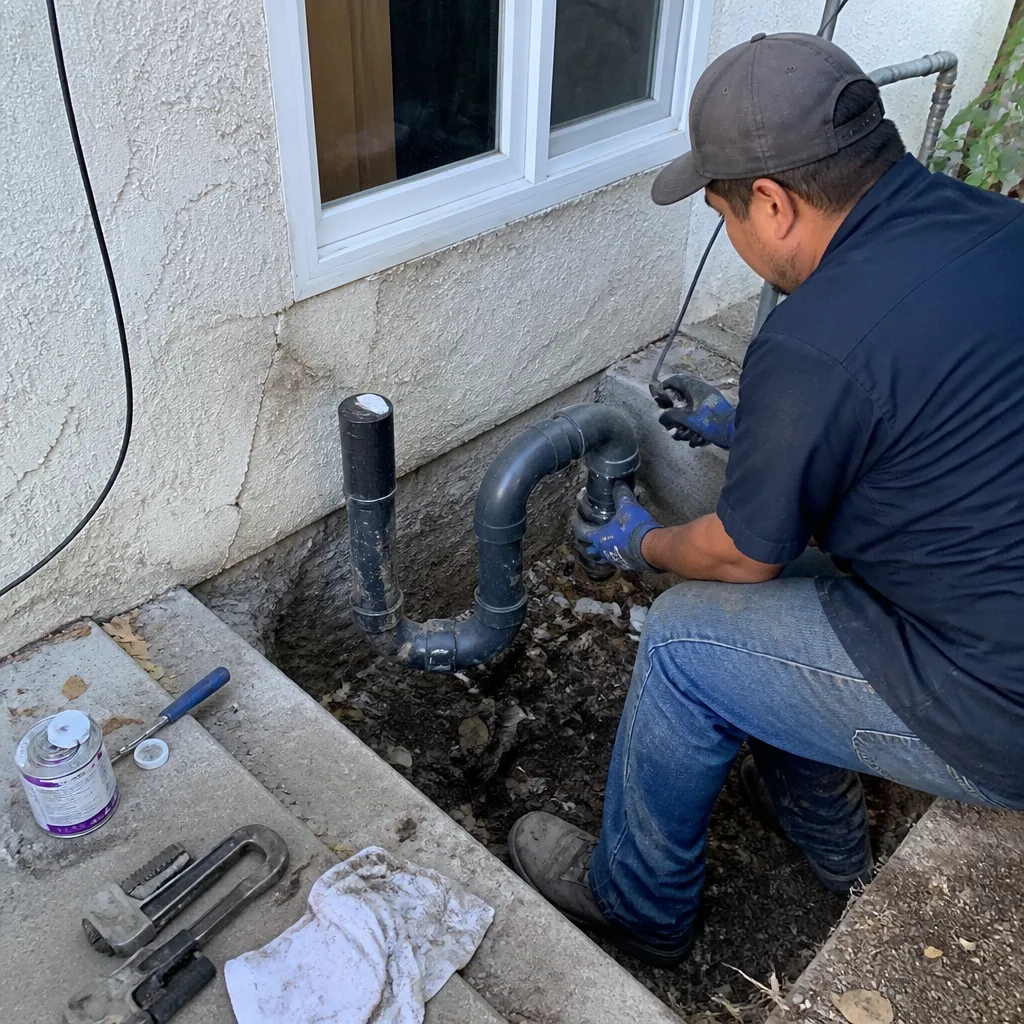 After
After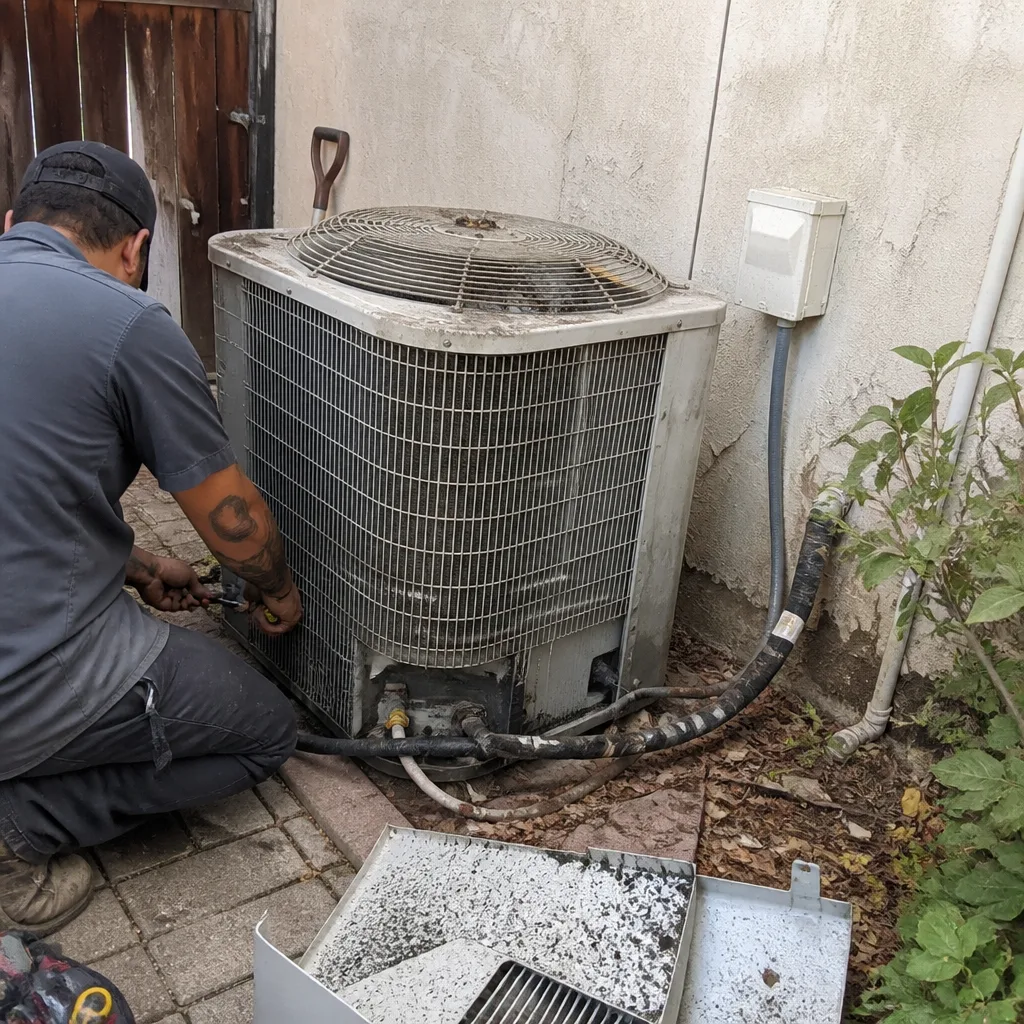 Before
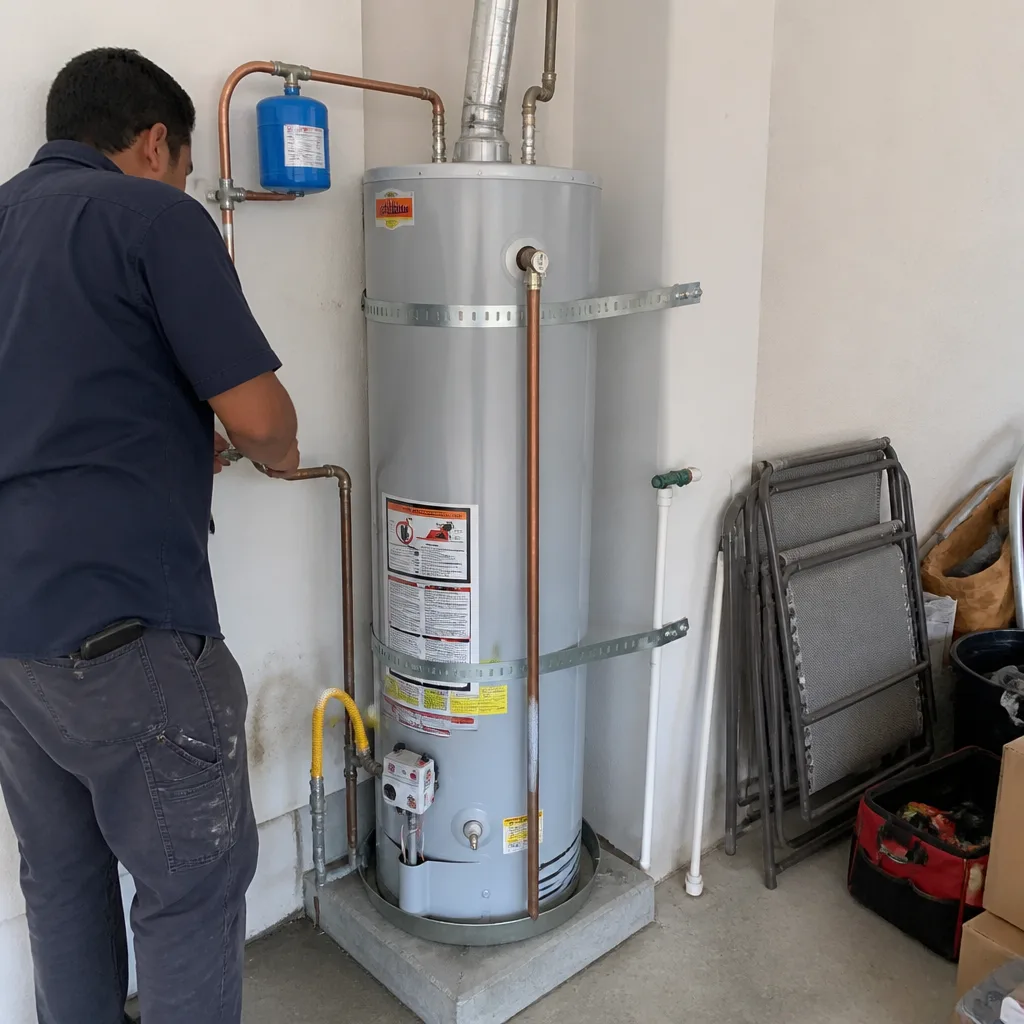 After
AfterConstruction Permits, Codes & Inspections in CA: What You Need to Know
An unpermitted bathroom addition in California doesn’t just risk a stop-work order - it can trigger a retroactive code-compliance review of the entire structure when the property sells, converting a $12,000 addition into a $40,000 remediation problem at escrow. We’ve seen this exact scenario in Rancho Cucamonga’s older neighborhoods, where a simple permit gap discovered during title review forced a homeowner to bring a 1980s electrical panel up to 2022 California Building Code before the sale could close. This guide explains how California’s three-layer permit system actually works, what Rancho Cucamonga’s local amendments change, and how to read an inspection record before it becomes a liability.
Quick Answer
California requires building permits for any structural, electrical, plumbing, or mechanical work that alters or adds to an existing building, with limited exemptions for minor repairs and cosmetic work. In Rancho Cucamonga, permits are issued through the San Bernardino County Building and Safety division, and most residential remodels require 3-5 inspections spaced across 4-8 weeks. Failing to pull required permits can result in stop-work orders, doubled permit fees, and disclosure obligations that complicate future property sales.
Table of Contents
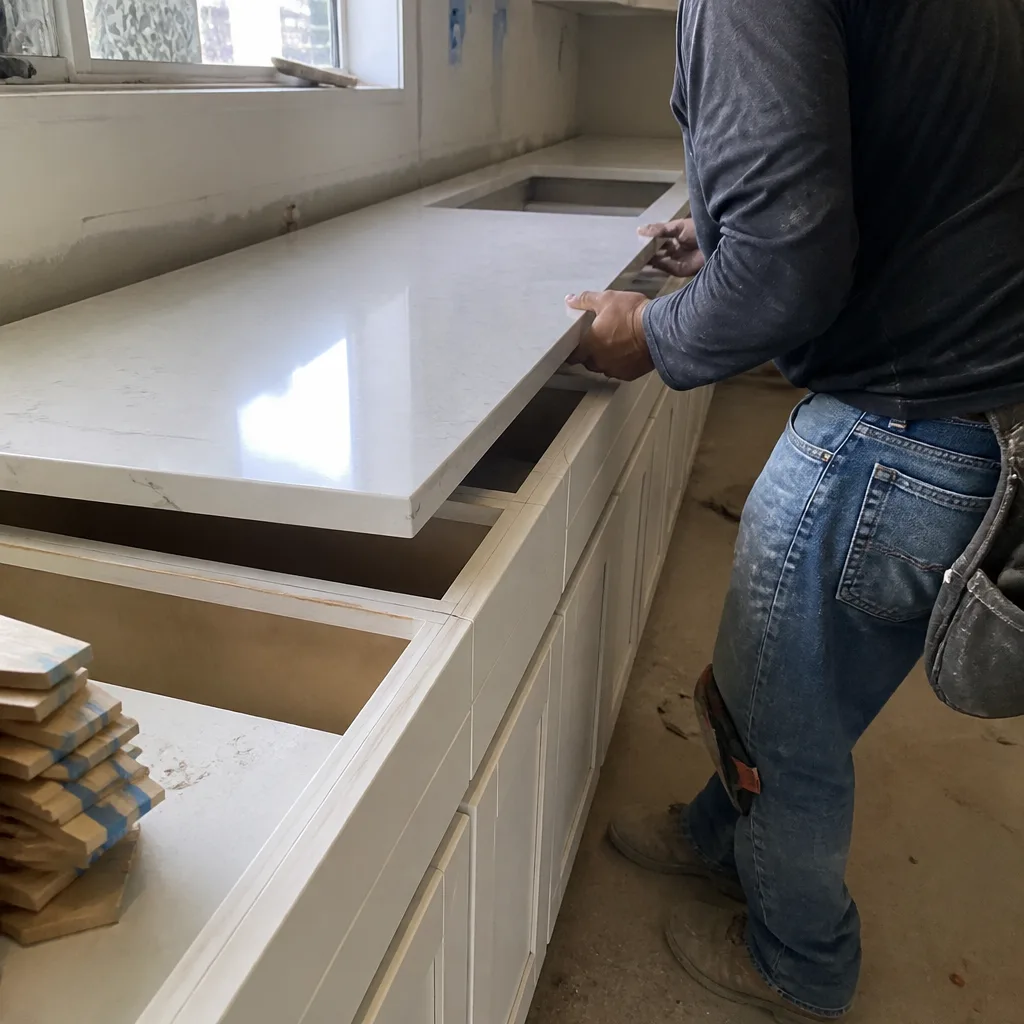
- California’s Three-Layer Code System
- The 2022 CBC and Rancho Cucamonga’s Local Amendments
- What You Can Build Without a Permit - And What You Can’t
- The Inspection Sequence: What Happens and When
- Failed Inspections and Your Parcel Record
- The Owner-Builder Permit: Risks Most Homeowners Miss
- Permit Costs and Realistic Timelines in Rancho Cucamonga
- Permits, Inspections, and Selling Your Home
 Before
 After
AfterCalifornia’s Three-Layer Code System
Every construction project in California operates under three overlapping authorities. Understanding which layer applies to your job is the first step to pulling the right permit.
Layer one: the California Building Code (CBC). The state adopts a new edition every three years, most recently the 2022 CBC effective January 1, 2023. The CBC sets baseline standards for structural design, fire safety, energy efficiency, and accessibility. It is not optional - cities cannot adopt weaker standards, though they can add to them.
Layer two: county amendments. San Bernardino County modifies the CBC through its Building and Safety division, adding requirements for seismic bracing, wind exposure, and wildfire-urban interface zones. The county also administers the actual permit process for Rancho Cucamonga, handling plan review, fee collection, and inspector dispatch.
Layer three: city ordinances. Rancho Cucamonga’s municipal code includes zoning restrictions, setback requirements, and design review standards that exist outside the building code itself. A project can pass CBC structural review and still fail if it violates Rancho Cucamonga’s hillside development restrictions in the North Etiwanda foothills or its historic district guidelines in the Cucamonga Winery area.
We’ve encountered contractors licensed in Los Angeles who assumed Rancho Cucamonga followed identical procedures. They don’t. San Bernardino County requires electronic plan submission through ProjectDox, while LA County still accepts paper for many residential permits. The county’s inspection scheduling system, too, differs - Rancho Cucamonga-area inspections are routed through the county’s Central Valley office, not a city department.
The 2022 CBC and Rancho Cucamonga’s Local Amendments
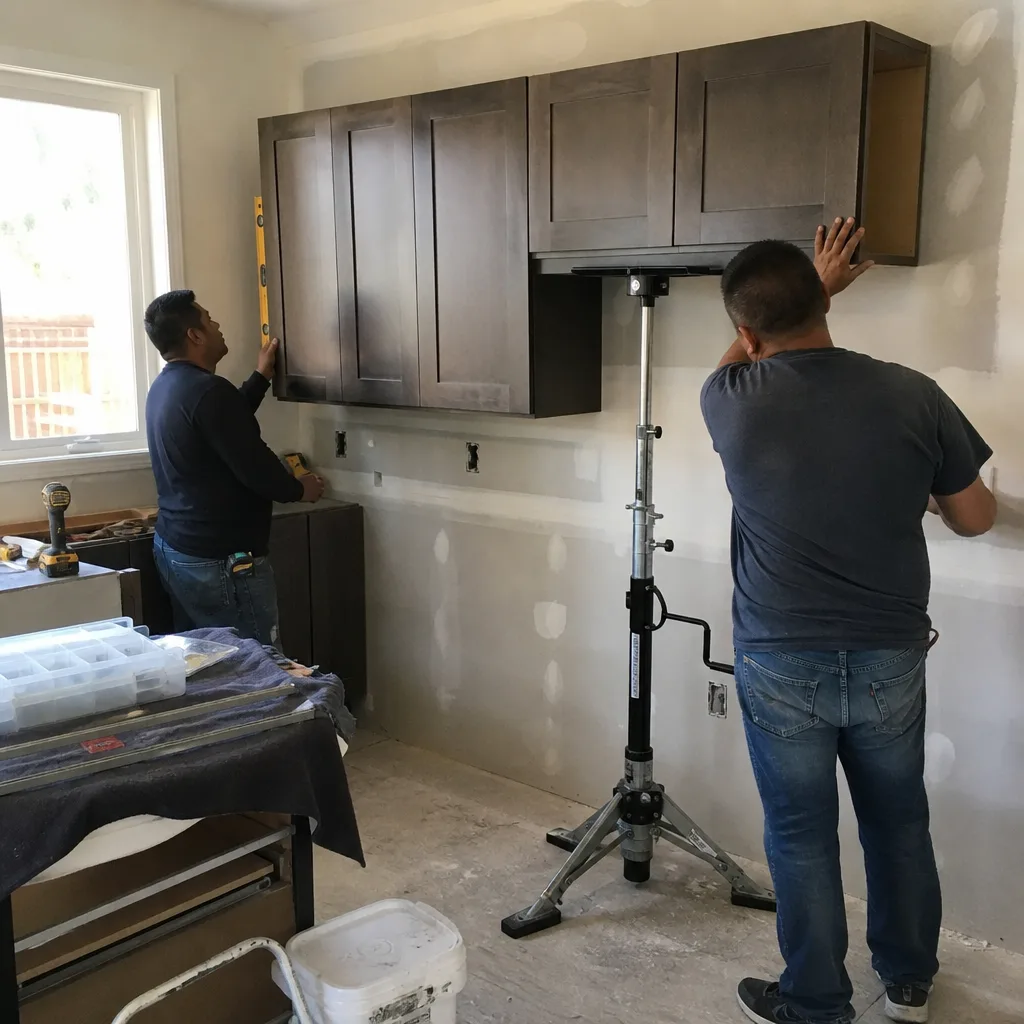
The 2022 CBC introduced several changes that directly affect residential remodels in Rancho Cucamonga. Three matter more than most.
Title 24 energy compliance thresholds tightened in January 2023. The 2022 Energy Code requires all-electric readiness for new space conditioning and water heating in new construction, with specific circuit capacity and conduit provisions. For remodels, the threshold for triggering full compliance dropped - replacing a gas furnace now requires documentation that the electrical panel can accommodate future heat pump conversion, even if you’re not installing one today. We’ve had kitchen remodeling in Rancho Cucamonga projects where a homeowner’s planned gas cooktop replacement triggered this documentation requirement unexpectedly.
Seismic anchoring requirements expanded. CBC Section R403.1.6 now requires continuous load path connections from foundation to roof in more retrofit scenarios. In Rancho Cucamonga, where the 1971 San Fernando earthquake damaged numerous pre-1975 homes, this means many older properties undergoing significant remodels must now install or verify foundation bolts, sill plate anchors, and cripple-wall bracing that weren’t required under the 2019 code.
Wildfire-urban interface (WUI) standards. Rancho Cucamonga’s northern neighborhoods, including portions of North Etiwanda and the foothills below the San Gabriel Mountains, fall within California’s WUI. The 2022 CBC Chapter 7A mandates ignition-resistant materials for exterior surfaces in these zones - Class A roof assemblies, ember-resistant vents, and specific siding products. A roofing in Rancho Cucamonga project in these areas now requires WUI compliance documentation that wasn’t mandatory five years ago. GAF Timberline HDZ and Owens Corning Duration shingles both carry Class A ratings, but the underlayment and vent selection must also meet WUI standards.
San Bernardino County’s local amendments add one more layer: enhanced drainage documentation for properties on expansive soils, which includes much of Rancho Cucamonga’s central basin. Any addition or significant grade change requires a soils report or prescriptive drainage plan that satisfies County Amendment Section R405.1.1.
What You Can Build Without a Permit - And What You Can’t
California Health and Safety Code Section 17958.7 establishes statewide exemptions, but the three most common homeowner misunderstandings cost more than they save.
Exemption one: one-story detached accessory structures under 120 square feet. This covers small sheds, but not habitable space. The structure cannot contain plumbing, electrical, or mechanical systems. We’ve seen homeowners in Rancho Cucamonga’s newer developments install “she sheds” with mini-splits and running water, believing the 120-square-foot rule applied. It doesn’t - once you add conditioned air or a sink, it’s an accessory structure requiring full permitting, often including separate electrical and plumbing permits.
Exemption two: fences under six feet. This is where Barrette and Master Halco products enter the conversation - a four-foot ornamental aluminum fence or a six-foot chain-link installation typically doesn’t need a building permit in Rancho Cucamonga. But height is measured from grade to the top of the structure, and terraced lots in the foothills can create confusion. A six-foot fence on a two-foot retaining wall may measure eight feet from the downhill side, triggering permit requirements and triggering setback violations if it’s too close to the property line. We always verify grade-to-grade measurement before quoting fence work.
Exemption three: cosmetic work - painting, flooring, cabinets. This exemption is straightforward but has edges. Replacing kitchen cabinets without altering plumbing or electrical requires no permit. Moving a sink or adding under-cabinet lighting does. In our kitchen remodeling in Rancho Cucamonga work, we find homeowners often don’t realize that cabinet relocation almost always triggers plumbing and electrical permits, which in turn trigger inspection sequences.
The three dangerous misunderstandings:
- “My contractor said permits weren’t needed.” In California, the property owner bears ultimate responsibility for unpermitted work. Contractors who suggest skipping permits to save money or time are exposing you to liability, not absorbing it themselves.
- “It was just a repair, not a replacement.” The exemption for “like-for-like” repair is narrower than most assume. Replacing a water heater with an identical model requires no permit. Upgrading from a 40-gallon to a 50-gallon tank, or switching from tank to tankless, does - because energy calculations and venting requirements change.
- “I’ll pull the permit later if I need to.” Retroactive permits in San Bernardino County require opening finished walls for inspector access, and the fee is typically double the original permit cost. We’ve retroactively permitted bathroom remodeling in Rancho Cucamonga work where the homeowner’s “later” became “when the buyer’s inspector found it.”
The Inspection Sequence: What Happens and When
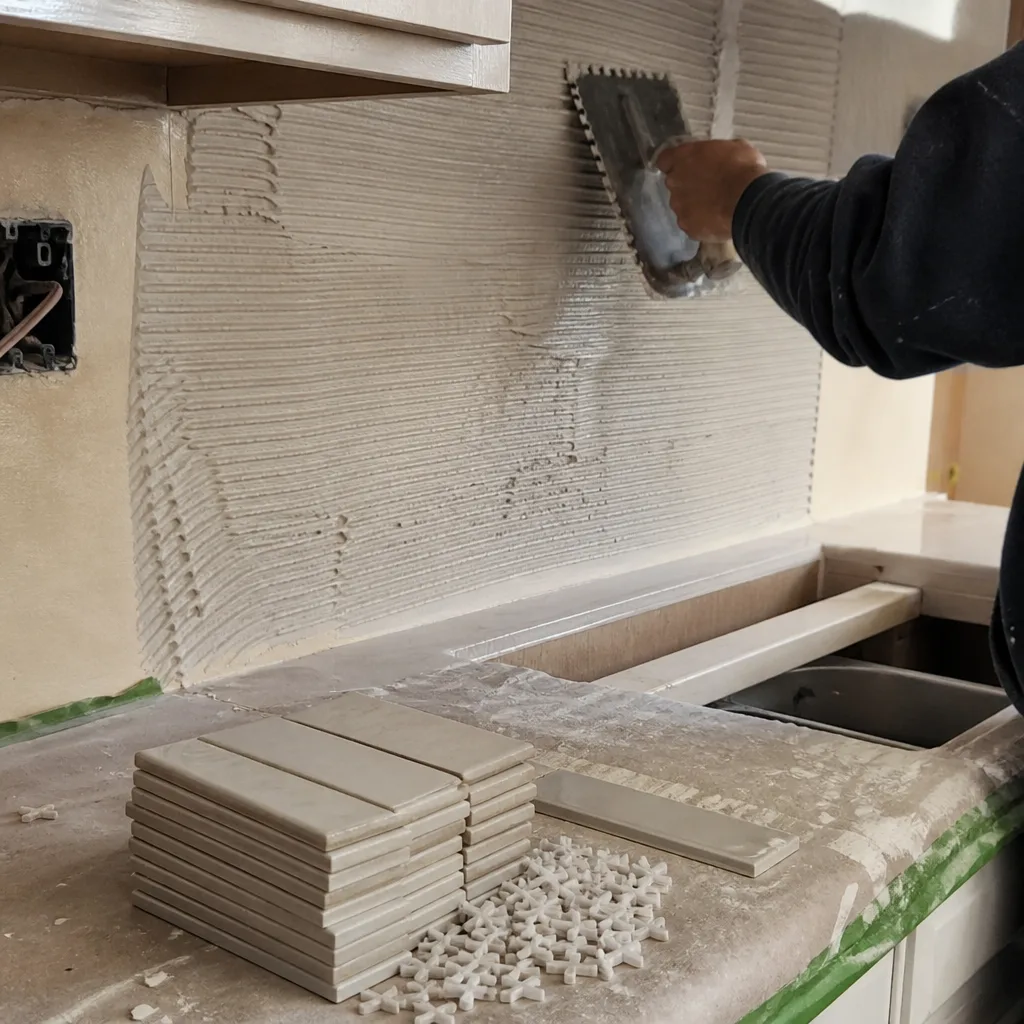
San Bernardino County Building and Safety follows a standard inspection sequence for residential remodels. Understanding the calendar helps set realistic expectations - and explains why a “two-week bathroom” is rarely possible with proper permitting.
Step 1: Foundation and underground (if applicable). For additions or ADUs, this covers footing excavation, rebar placement, and underslab plumbing. Inspector must observe before concrete pour. Typical lead time in Rancho Cucamonga: 2-3 business days for scheduling, weather-dependent for actual pour.
Step 2: Framing inspection. All structural elements visible - studs, beams, headers, shear panels. In Rancho Cucamonga’s seismic zones, the inspector verifies hold-downs and anchor bolts per the approved plan. Lead time: 1-2 business days. Common failure point: missing fire-blocking in wall cavities, required by CBC Section R302.11.
Step 3: Rough MEP (mechanical, electrical, plumbing). Three separate inspections often scheduled together, but each requires its own pass. Electrical inspector verifies panel capacity, grounding, and GFCI/AFCI placement - the 2022 CBC expanded AFCI requirements to most residential circuits. Plumbing inspector checks pressure testing on water lines and smoke testing on drains. Mechanical inspector verifies duct sizing and combustion air for gas appliances. Lead time: 2-3 business days. This is where Title 24 documentation gets reviewed.
Step 4: Insulation inspection. Required before drywall covers it. Inspector verifies R-values, vapor barrier placement, and air sealing - the 2022 Energy Code tightened envelope requirements. Lead time: 1-2 business days.
Step 5: Drywall/nailing inspection. Verifies fastener spacing, fire-rated assemblies, and accessibility features. Often combined with insulation if timing allows. Lead time: 1-2 business days.
Step 6: Final inspection. All systems operational, all fixtures installed, all documentation complete. The inspector issues a Certificate of Occupancy or final approval, which gets recorded on the parcel. Lead time: 2-3 business days.
Realistic timeline for a permitted bathroom remodeling in Rancho Cucamonga project: 6-10 weeks from permit issuance to final, assuming no re-inspections. The actual construction might take 3-4 weeks; the inspection sequence and contractor availability fill the rest. Under Clause 1 of the Haven Standard, we quote this timeline in writing before work starts - no optimistic promises that collapse when the county’s schedule doesn’t cooperate.
Failed Inspections and Your Parcel Record
A failed inspection in San Bernardino County creates a documented event on your property’s parcel record, visible to title companies and subsequent buyers. Understanding this record matters for future sales.
When an inspector identifies a deficiency, they issue a correction notice with specific CBC or county amendment citations. The correction must be made and a re-inspection requested, typically with a re-inspection fee of $150-$300 depending on the trade. The original failure and subsequent correction remain on the parcel history - not as a “black mark,” but as a matter of record.
Where this becomes problematic is in disclosure obligations. California Civil Code Section 1102 requires sellers to disclose material facts affecting property value. A pattern of failed inspections, or a single failure on structural or electrical work, may require explicit disclosure to buyers. We’ve consulted on Rancho Cucamonga sales where a 2019 failed framing inspection, since corrected, nonetheless became a negotiation point - the buyer’s agent used it to justify a $8,000 price reduction.
More serious: uncorrected failures. If a project receives a stop-work order and the permit expires before correction, the county can classify the work as unpermitted. This triggers the retroactive compliance review mentioned in our opening - opening walls, re-submitting plans, and potentially bringing adjacent systems up to current code. The cost multiplier is typically 3-4x the original permit and correction would have cost.
Our documented photo record on every visit, included as standard, serves a specific purpose here. If an inspector questions whether a correction was made properly, we have date-stamped photographic evidence of the work before it was covered. This has resolved disputes without re-opening walls on three occasions in our Rancho Cucamonga work.
The Owner-Builder Permit: Risks Most Homeowners Miss
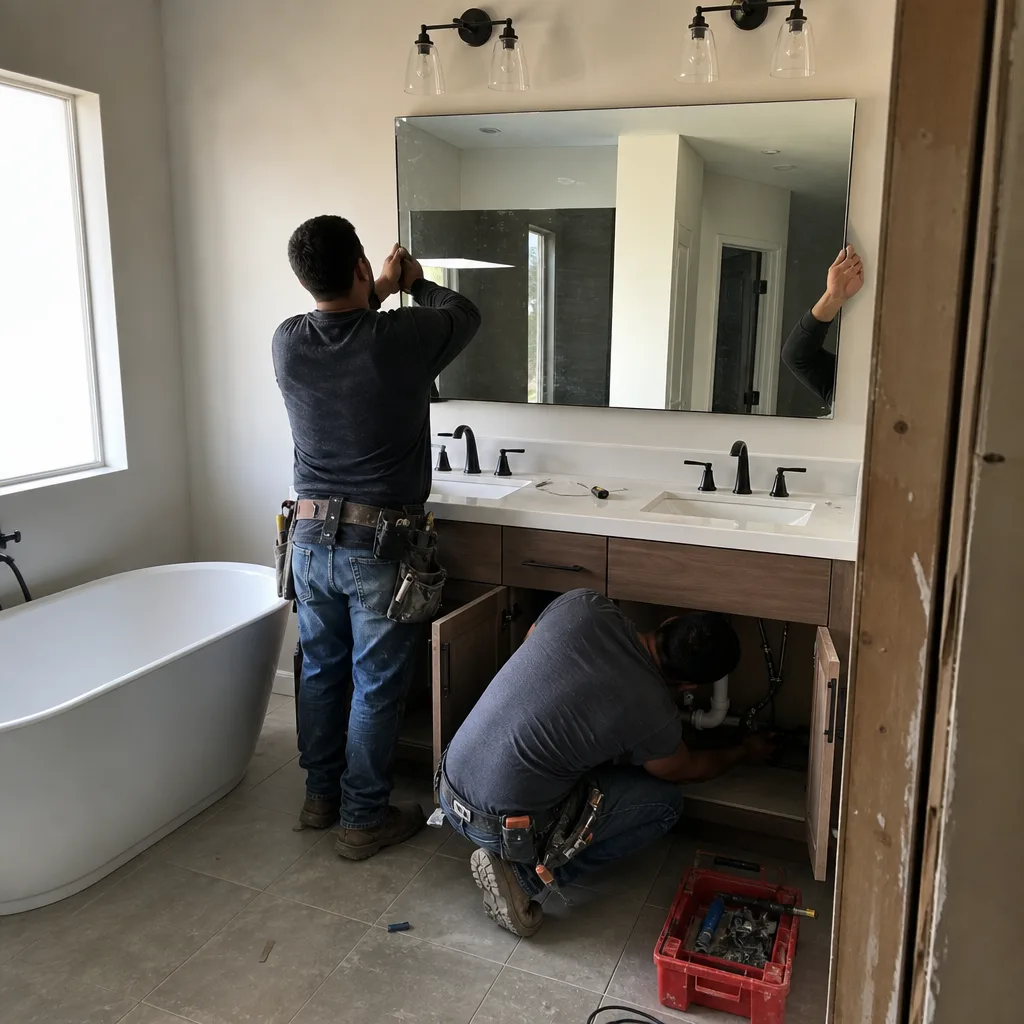
California allows homeowners to act as their own general contractor under an owner-builder permit, exempting them from contractor licensing requirements for their own residence. The exemption is real, but the liability exposure is often underestimated.
What it allows: You can pull permits, hire subcontractors directly, and supervise construction on your owner-occupied single-family home. You cannot build for speculative sale within one year without triggering contractor licensing requirements.
The insurance gap. Standard homeowner’s insurance excludes construction-related liability. If your unlicensed electrician’s apprentice contacts a live feeder, your policy likely won’t respond - and the electrician, unlicensed and uninsured for this arrangement, has no coverage to tap. Licensed contractors carry workers’ compensation and general liability; owner-builders typically don’t, and their subcontractors’ policies may exclude owner-builder arrangements.
The three project types where owner-builder status creates more risk than savings:
- Structural additions or ADUs. The structural warranty implications extend 10 years under California law. An owner-builder has no contractor’s bond to claim against if framing fails. We’ve repaired ADU foundations in Rancho Cucamonga where owner-builder excavation didn’t account for expansive soils - the remediation cost exceeded what a contractor would have charged originally.
- Electrical service upgrades. San Bernardino County requires load calculations and panel schedules that most homeowners can’t verify. A 200-amp service upgrade that passes rough inspection but overloads the utility transformer creates liability that traces to the permit holder - you, not a licensed C-10 contractor.
- Roofing in WUI zones. The ignition-resistant assembly requirements are specific and tested. An owner-builder who installs a compliant shingle but pairs it with a non-compliant ridge vent has a Class A roof that fails WUI anyway. When wildfire damages the structure, insurance coverage disputes follow.
The Haven Standard’s Clause 1 - written price before work starts - exists partly because we’ve seen owner-builder projects where the “savings” evaporated in change orders from subcontractors who sensed inexperience. Our free second opinion on any written estimate includes reviewing owner-builder bids for scope gaps that create mid-project surprises.
Permit Costs and Realistic Timelines in Rancho Cucamonga
San Bernardino County publishes a fee schedule, but the total cost includes several components homeowners often miss. Here’s what we quote in writing for typical Rancho Cucamonga projects.
| Project Type | Plan Check Fee | Permit Fee | Inspections (est.) | Total Permit Cost | Timeline to Final |
|---|---|---|---|---|---|
| Bathroom remodel (no layout change) | $180-$250 | $320-$480 | 3-4 | $500-$730 | 4-6 weeks |
| Kitchen remodel (with relocation) | $280-$400 | $520-$780 | 4-5 | $800-$1,180 | 6-10 weeks |
| Room addition (200-400 sq ft) | $450-$650 | $1,200-$1,800 | 6-8 | $1,650-$2,450 | 10-16 weeks |
| ADU (detached, 500-800 sq ft) | $650-$950 | $2,200-$3,400 | 8-12 | $2,850-$4,350 | 16-26 weeks |
| Roof replacement (WUI zone) | $120-$180 | $280-$420 | 2-3 | $400-$600 | 2-4 weeks |
These totals exclude school fees, park fees, and traffic impact mitigation that apply to new construction and large additions in specific Rancho Cucamonga zones. They also exclude the cost of plan preparation - structural calculations, Title 24 energy compliance documentation, and soils reports where required.
Timeline variables matter. San Bernardino County’s plan check queue for residential projects has ranged from 2 weeks to 6 weeks in our experience, depending on volume and staffing. Rain delays inspector access to foundations and roofs. Homeowner decisions on fixtures or finishes can push rough inspections back if materials aren’t on site when the inspector arrives - and re-scheduling adds days.
Our practice: we include permit costs in our written quote, not as a surprise add-on. Under the Haven Standard, the price you agree to is the price you pay, plus only signed change orders. We’ve maintained this discipline since 2007, and it’s why our projects finish within a few percent of the agreed number.
Permits, Inspections, and Selling Your Home
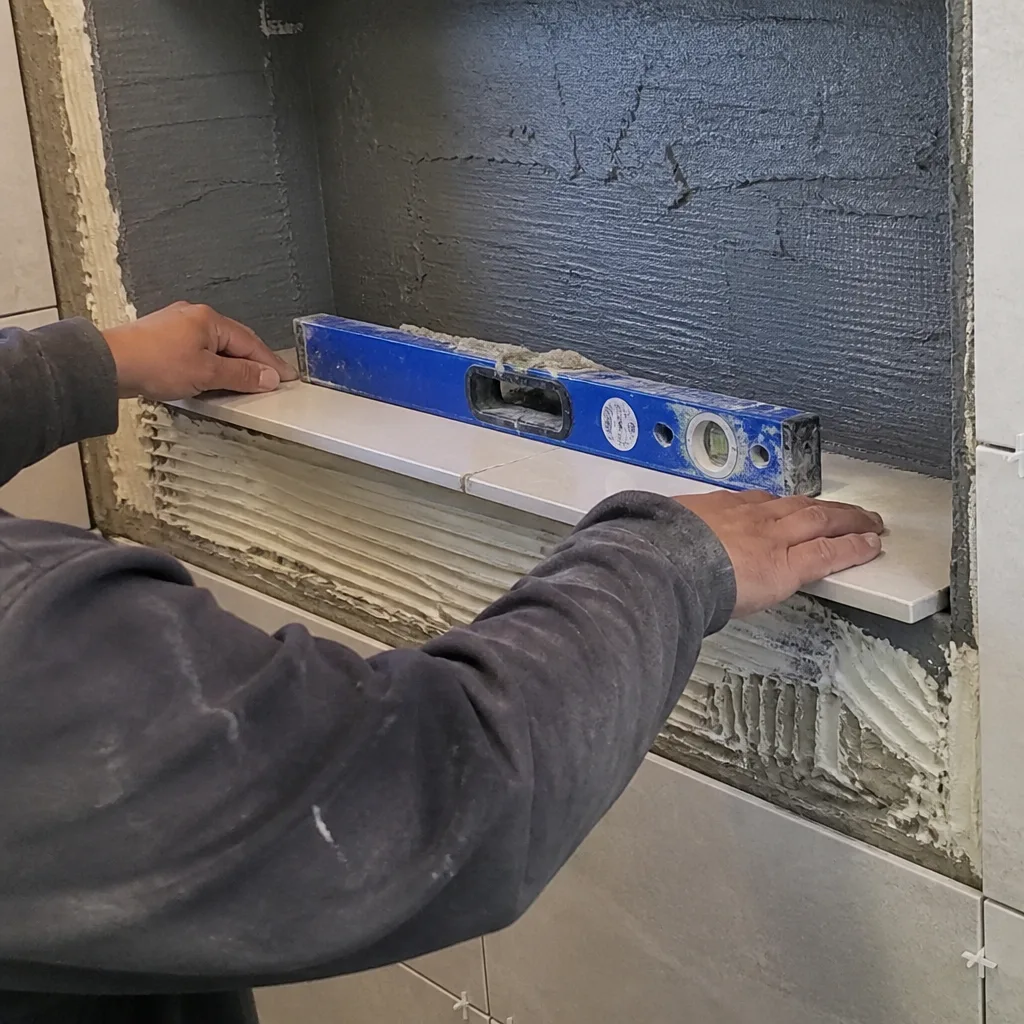
The intersection of permit history and real estate disclosure is where small oversights become expensive problems.
California’s Natural Hazard Disclosure Statement, Transfer Disclosure Statement, and local option disclosure forms all touch on permit status. The specific question varies by form, but the substance is consistent: does the seller know of any work performed without required permits, or any code violations?
A “no” answer when permits were skipped is misrepresentation. A “don’t know” answer when records are publicly available invites scrutiny. Title companies in Rancho Cucamonga routinely search San Bernardino County’s permit database; discrepancies between disclosed square footage and permitted square footage trigger further investigation.
The escrow scenario from our opening - $12,000 addition becoming $40,000 remediation - typically unfolds like this:
- Buyer’s inspector notes the addition during physical inspection
- Title search reveals no permit for the square footage
- Seller’s disclosure is amended, or the buyer demands permit verification
- County requires as-built plans, structural evaluation, and current-code compliance for the addition and often for systems tied to it - electrical, plumbing, HVAC
- Opening walls for inspection reveals additional issues: ungrounded outlets, unvented plumbing, insulation gaps
- Remediation scope expands; timeline extends; sale contingency deadlines pressure price concessions
The prevention is straightforward: permit work properly, or if you’re buying, verify permits before close. We’ve provided Rowan Construction Group Rancho Cucamonga home consultations for buyers evaluating properties with permit gaps - our free second opinion on any written estimate extends to reviewing inspection reports and estimating remediation scope.
For homeowners with existing unpermitted work, San Bernardino County offers a voluntary compliance program that reduces penalties and streamlines review. The process still requires opening finished surfaces, but the fee structure is preferable to discovery during escrow. We recommend this path proactively, not reactively.
Common Mistakes to Avoid
- Assuming your contractor pulled the permit. Verify active permit status on San Bernardino County’s online portal before work starts. We’ve encountered Rancho Cucamonga homeowners who discovered mid-project that their “permit included” quote never resulted in an actual permit application.
- Starting work before plan check approval. Some jurisdictions allow this with an “early start” agreement; San Bernardino County generally does not. Work started before permit issuance is unpermitted work, period.
- Covering inspections before sign-off. Drywall over rough electrical without approval voids the permit and requires removal. Our crews photograph every rough inspection pass before closing walls - documentation that has saved rework when inspectors request verification.
- Ignoring expiration dates. Permits expire if work is suspended for 180 days, or if no inspection is requested for 180 days. A kitchen remodel paused for custom cabinet delivery can expire if the timeline isn’t managed. Extensions are available but require fee payment and re-review.
- Failing to request final inspection. Some homeowners stop calling for inspections after rough approval, assuming “good enough.” Without final inspection and certificate, the permit remains open and the work is not legally complete. This surfaces at sale, every time.
- Misunderstanding WUI applicability. Rancho Cucamonga’s WUI boundary doesn’t follow neighborhood lines precisely. A property on one side of a street may be WUI; across the street, not. The county’s WUI map is definitive - check it before specifying materials.
- Using online permit calculators as gospel. San Bernardino County’s fee estimator is a starting point, not a commitment. Complex projects trigger additional plan check hours, school fees, or drainage review that calculators don’t capture. We quote permit costs based on actual recent projects of similar scope.
When to Call a Professional
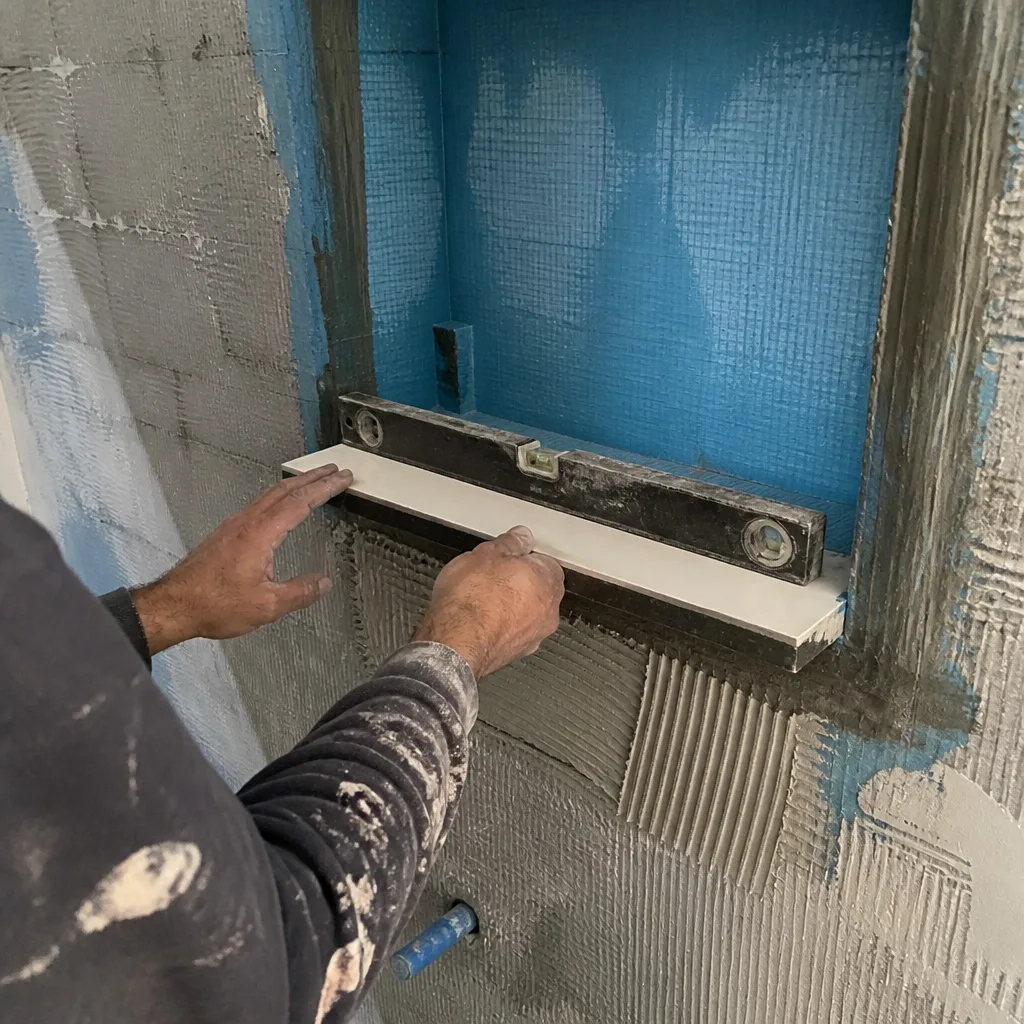
Call a licensed contractor when your project involves structural modification, electrical or plumbing changes, or work in Rancho Cucamonga’s WUI zones. The permit process is navigable for simple projects, but the interaction of CBC, county amendments, and city zoning creates edge cases that experienced contractors have encountered before.
Specific scenarios where professional guidance pays for itself: any project requiring Title 24 documentation, additions on hillside or expansive soil lots, electrical service upgrades, and ADUs where utility connection fees can exceed construction costs. Rowan Construction Group Rancho Cucamonga offers free estimates in Rancho Cucamonga - call (909) 373-9612. We’ll review your plans, identify the permit path, and quote the full cost including fees, inspections, and documentation, in writing before any work starts.
Frequently Asked Questions
Residential permits in Rancho Cucamonga typically range from $400 for a simple roof replacement to $4,350 for a detached ADU, with bathroom remodels falling around $500-$730 and kitchen remodels at $800-$1,180. These totals include plan check fees, permit fees, and estimated inspection costs through San Bernardino County Building and Safety. Call (909) 373-9612 for an exact quote on your specific project - estimates are free.
From application to final inspection, a permitted kitchen remodel in Rancho Cucamonga typically takes 6-10 weeks. Plan check accounts for 2-4 weeks of that; the inspection sequence, with required gaps between trades, fills the remainder. The actual construction often takes 3-4 weeks, but permitting and inspection scheduling extend the timeline. Under the Haven Standard, we quote this full timeline in writing before work starts.
San Bernardino County can issue a stop-work order, require removal of unpermitted work, and assess penalties up to double the original permit fee. More seriously, unpermitted work must be disclosed when selling, and can trigger retroactive code compliance review of the entire structure. We’ve seen this convert a $12,000 bathroom addition into a $40,000 remediation at escrow.
Yes, California’s owner-builder exemption allows homeowners to pull permits and act as their own general contractor on their owner-occupied residence. However, you assume liability for subcontractor injuries, code compliance, and structural warranties that a licensed contractor’s insurance and bond would otherwise cover. For electrical work, structural additions, and WUI-zone roofing, the risk typically exceeds the contractor overhead saved.
Like-for-like window replacement in the same opening typically requires no permit in San Bernardino County. Changing the opening size, converting a window to a door, or installing new windows where none existed requires a permit and inspection. In Rancho Cucamonga’s WUI zones, replacement windows must meet ignition-resistant standards even for like-for-like swaps - verify product labeling before purchase. Therma-Tru and ViewLux both manufacture compliant products we’ve specified for local projects.
At Rowan Construction Group, no work proceeds on a change until the change order is signed. This is Clause 1 discipline - the Haven Standard’s founding principle. If permit-related discoveries require scope changes, we document the issue, price the change, and obtain written approval before continuing. Our projects finish within a few percent of the agreed price because we don’t absorb uncertainty into vague estimates or surprise you with post-start additions.
The Bottom Line
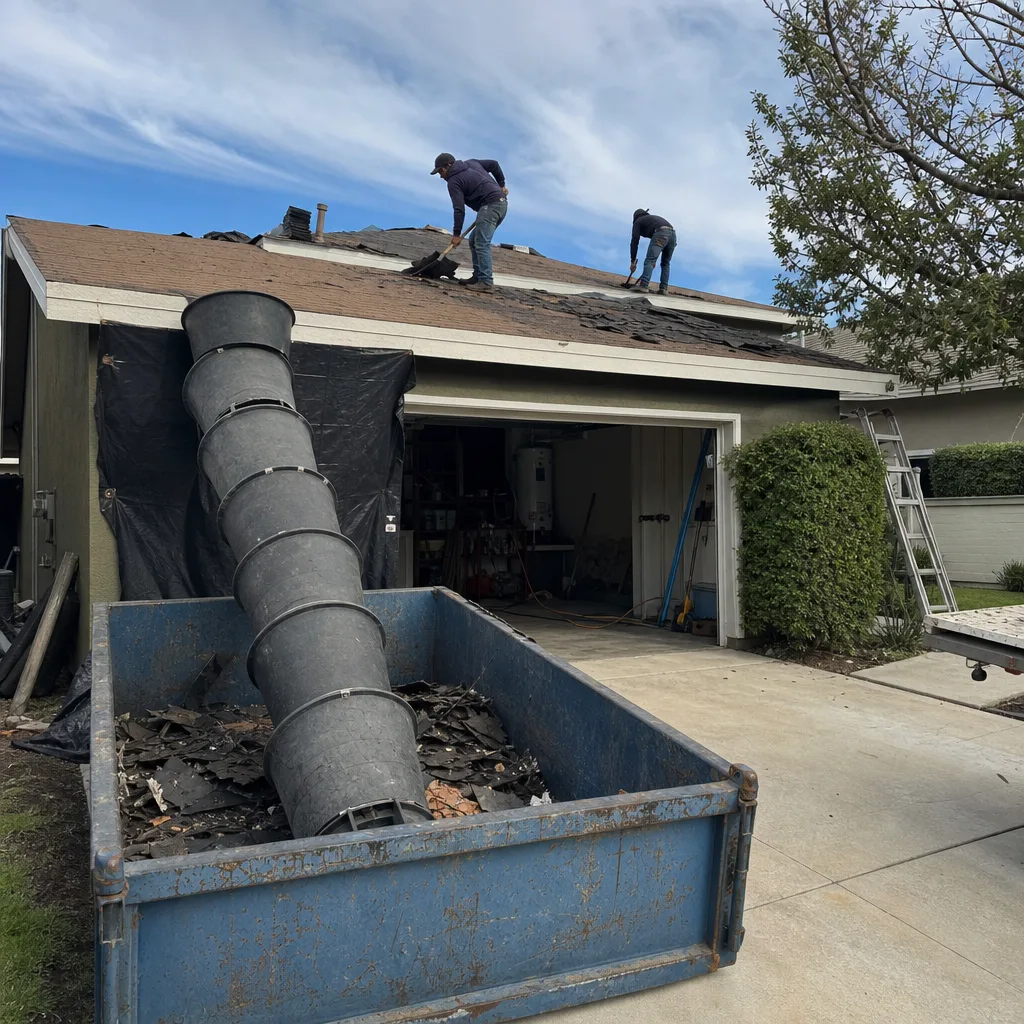
California’s permit system is layered, specific, and increasingly tied to energy and wildfire standards that change with each code cycle. Rancho Cucamonga’s position within San Bernardino County’s jurisdiction, with its local amendments and WUI designations, means that experience in adjacent markets doesn’t automatically translate. The cost of proper permitting is predictable; the cost of skipping it is not. Document your work, understand your parcel record, and get the scope and price in writing before anyone picks up a tool. That’s the discipline we’ve applied across 4,000-plus projects since 2007, and it’s the standard we apply to every estimate we deliver.
Written by Grant Rowan, Owner at Rowan Construction Group Rancho Cucamonga, serving Rancho Cucamonga since 2007.